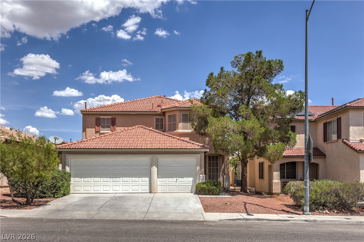
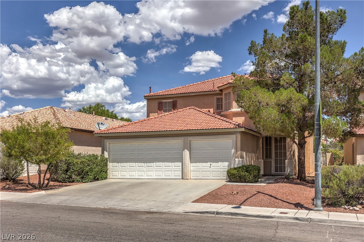
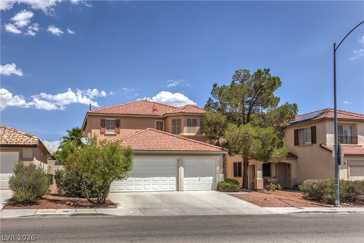
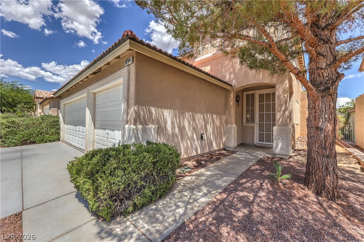
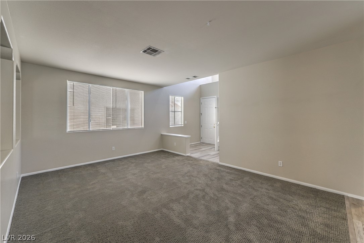
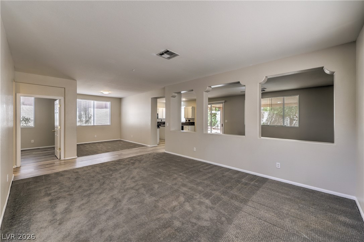
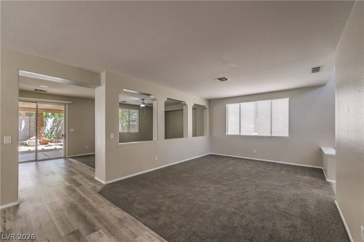
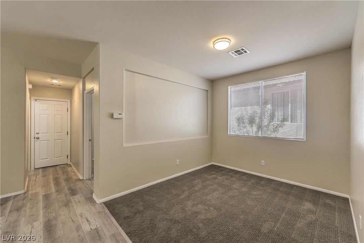
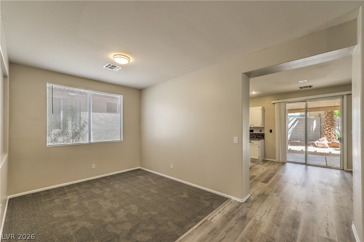
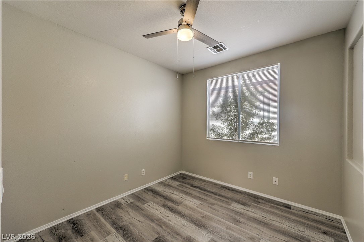
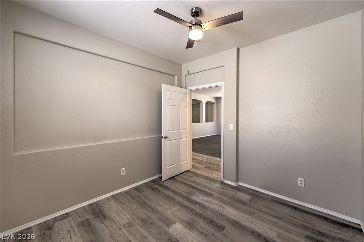
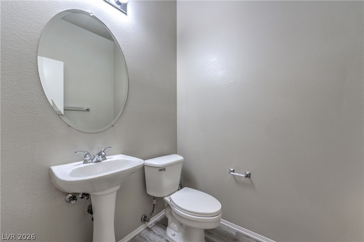
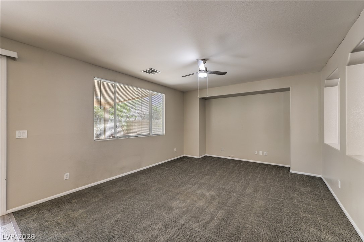
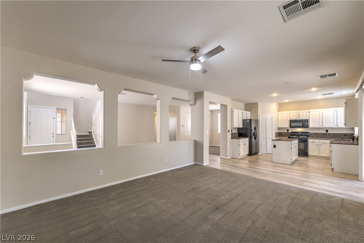
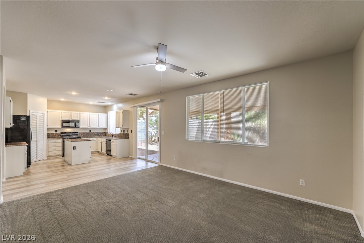
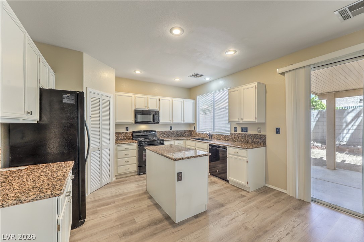
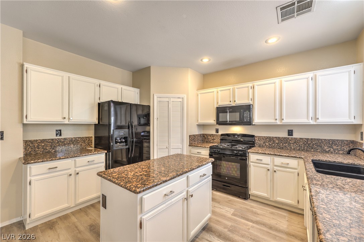
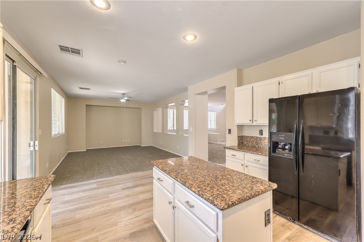
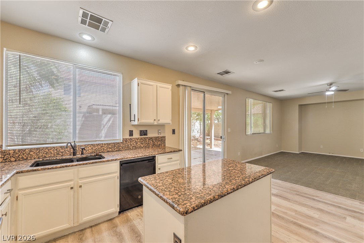
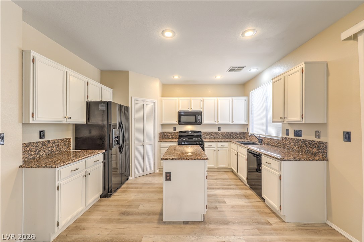
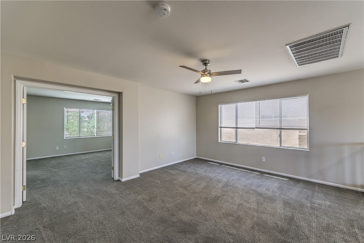
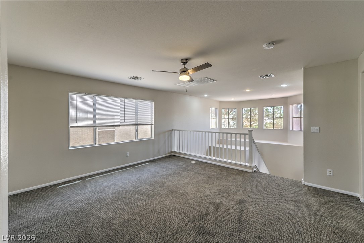
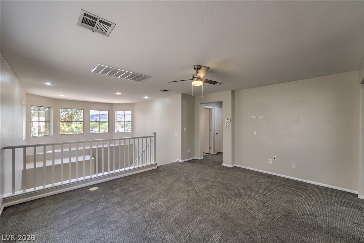
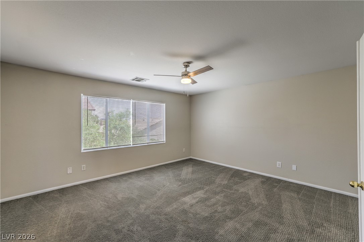
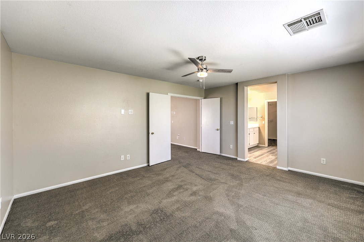
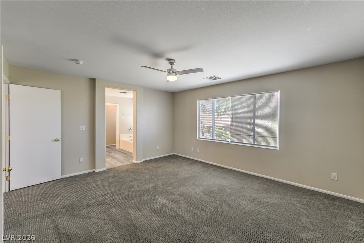
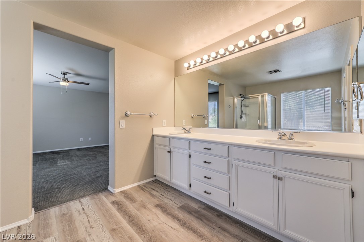
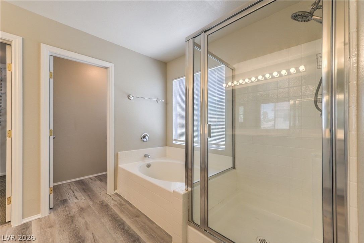
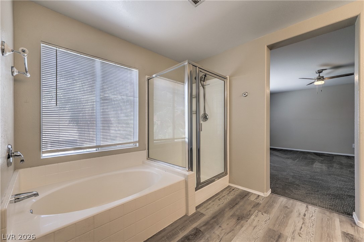
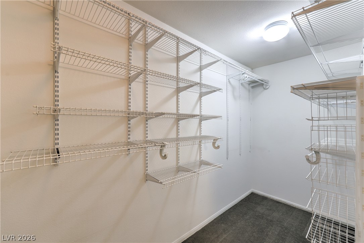
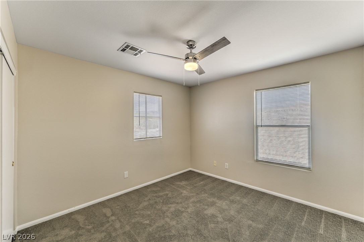
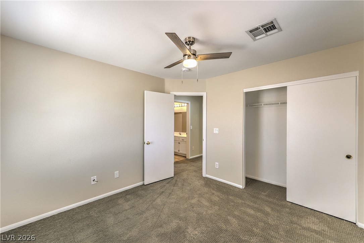
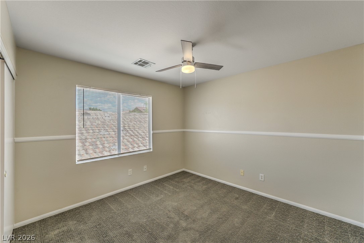
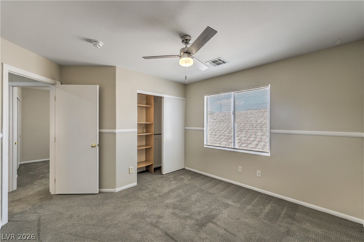
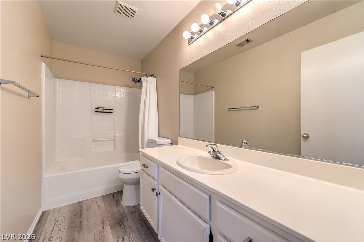
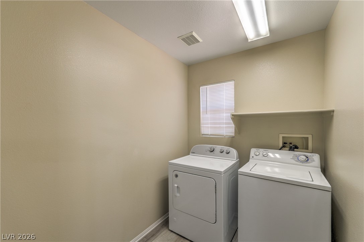
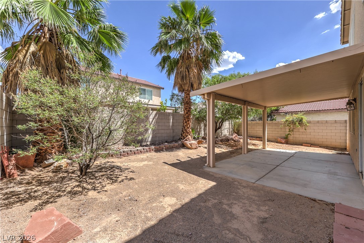
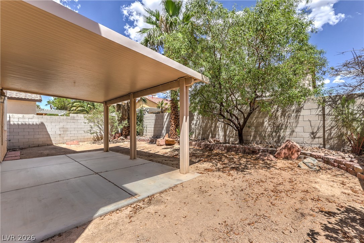
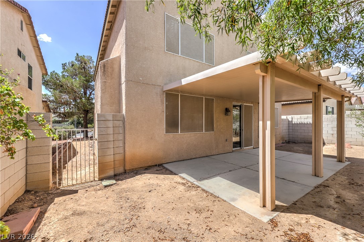
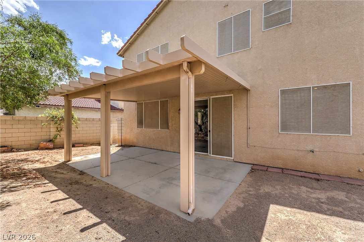
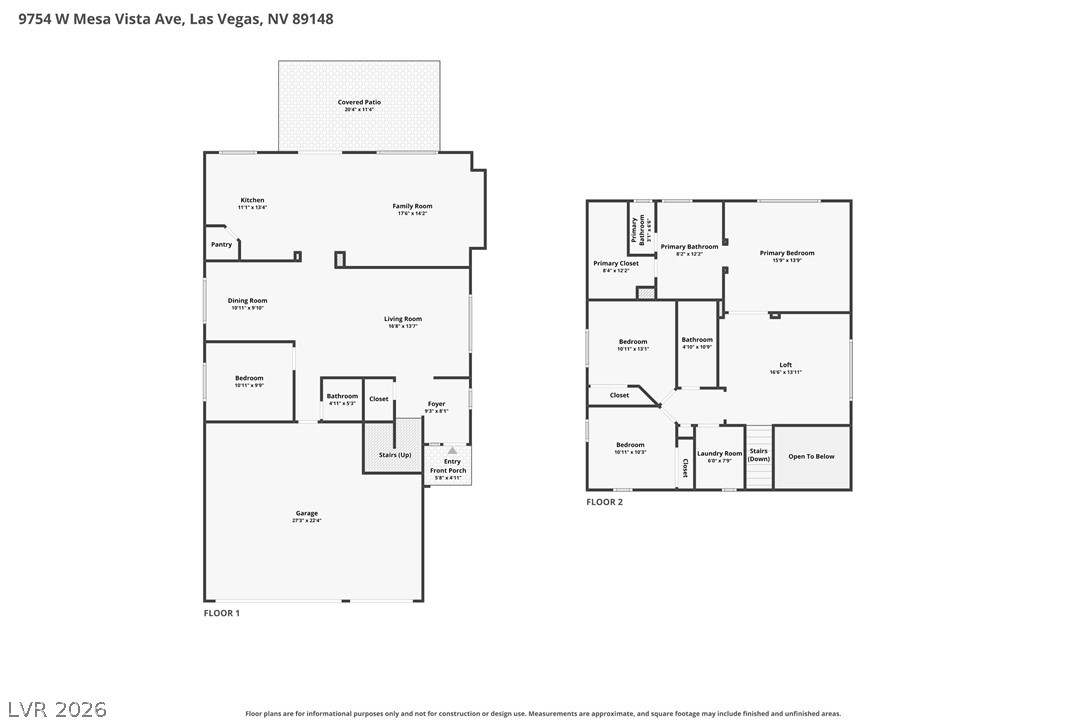
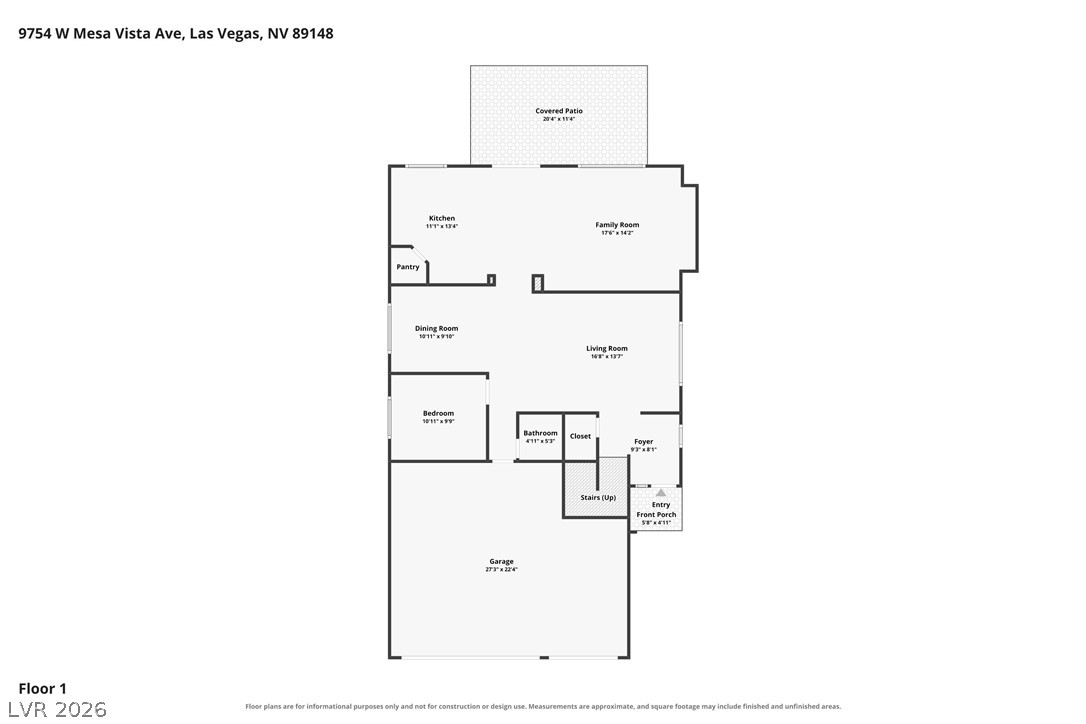
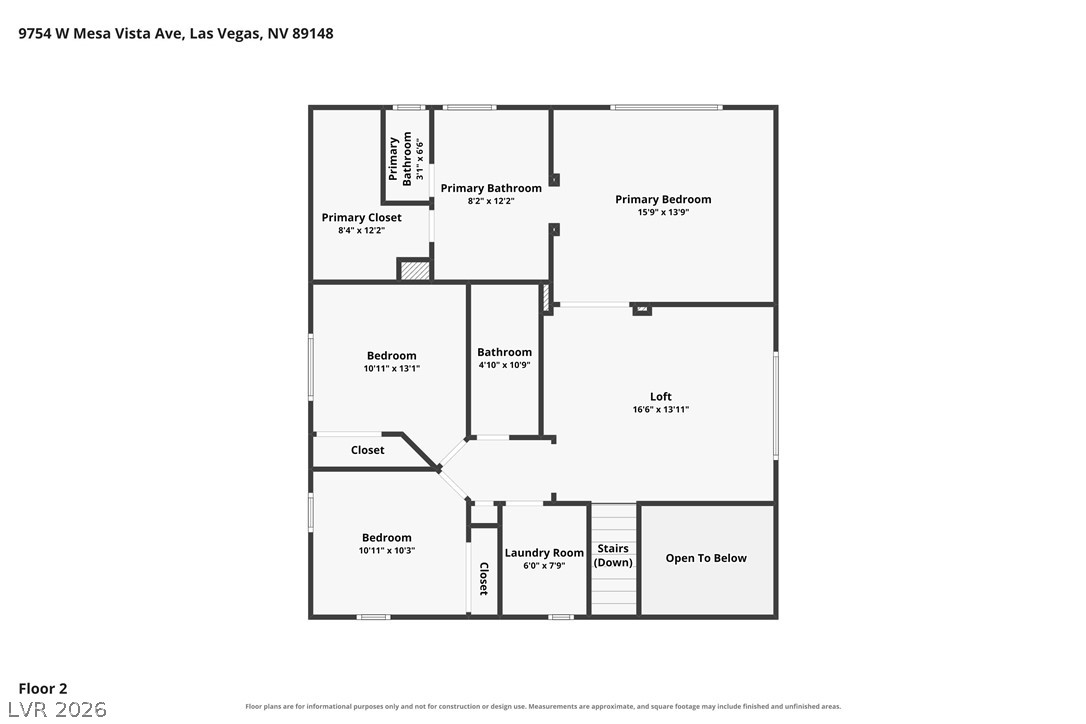
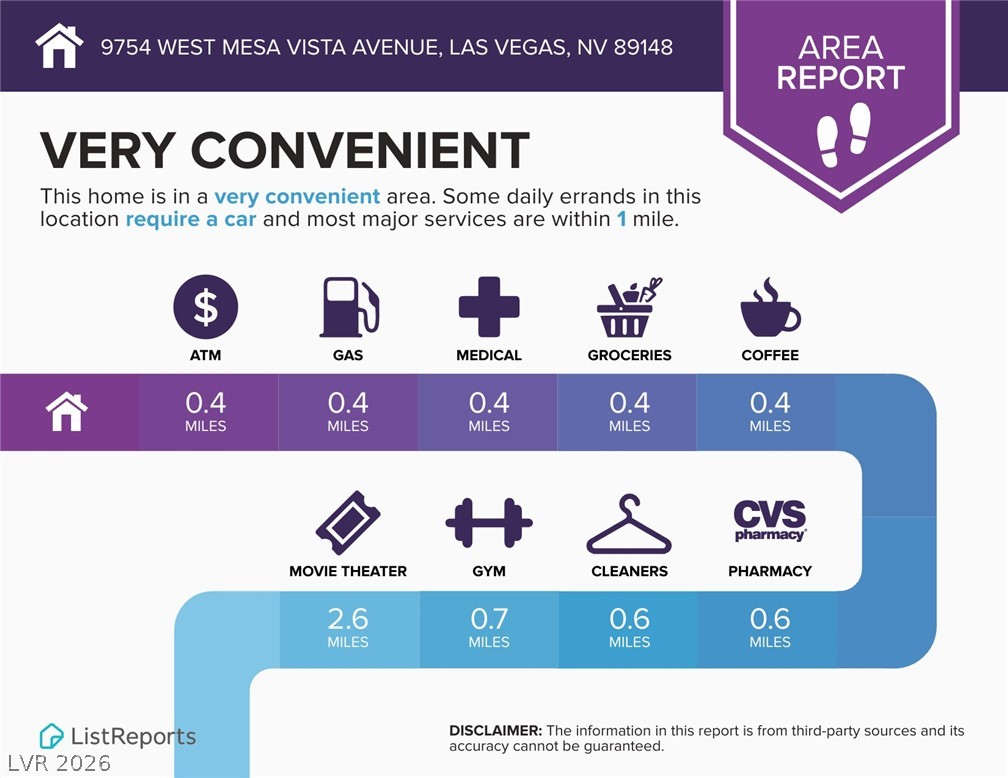
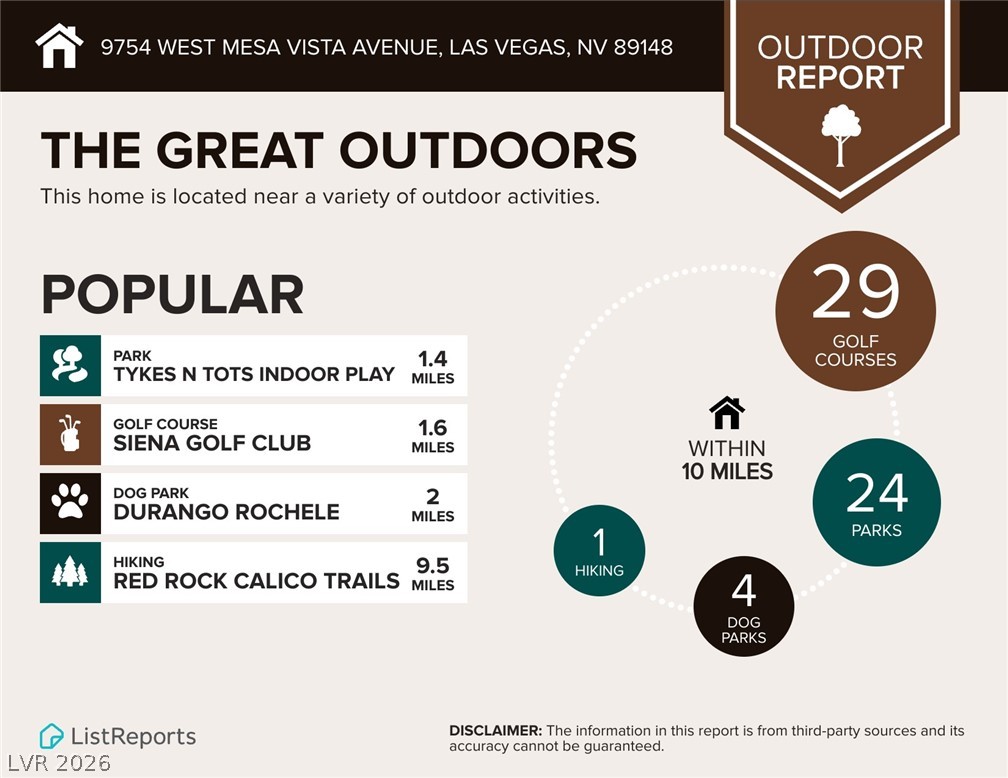
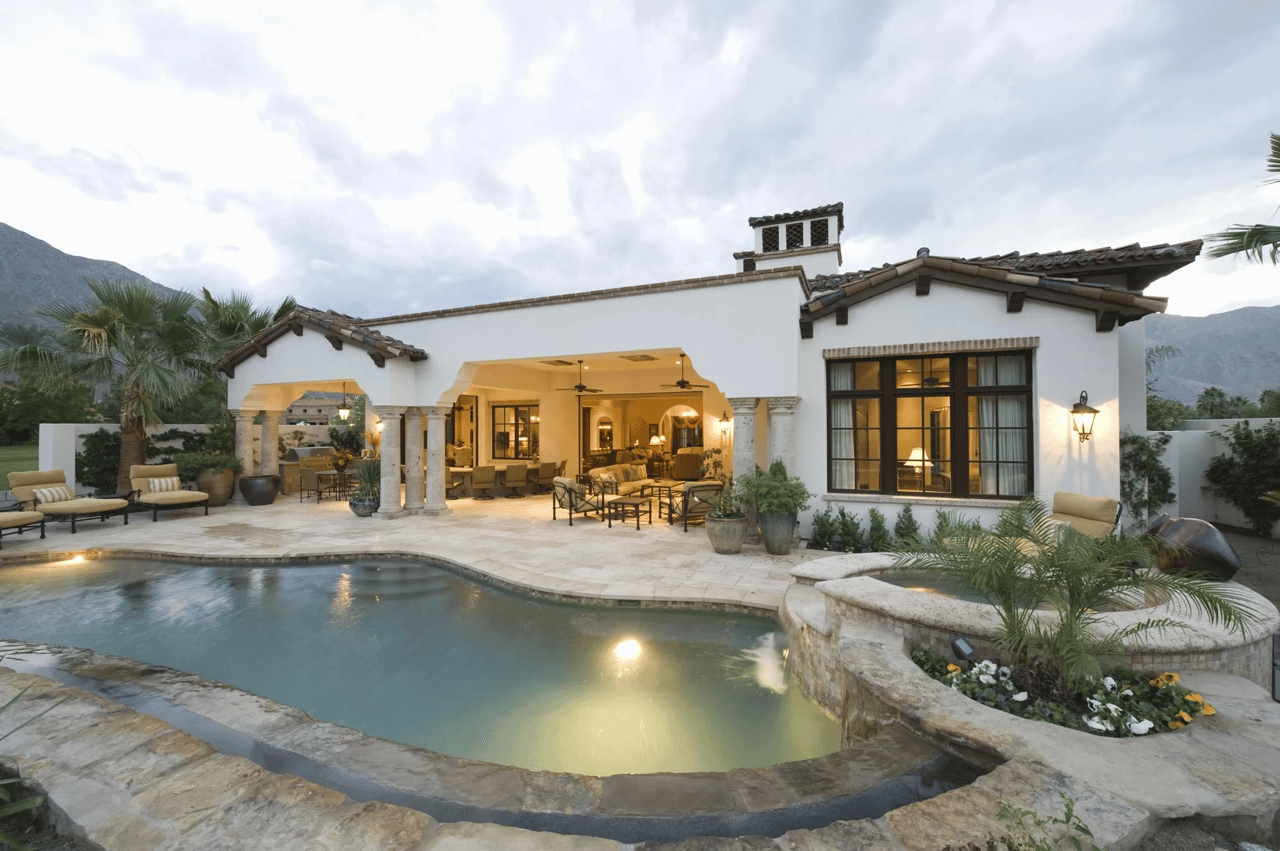
Welcome to this beautifully maintained, turn-key home offering over 2,400 square feet of thoughtfully designed living space, blending style, comfort, and functionality. **Priced to sell and listed below comparable homes**, this exceptional property offers incredible value in one of the area's most desirable neighborhoods. From the moment you enter, you'll appreciate the luxury vinyl plank flooring, spacious open floor plan and well maintained condition. The main level features a versatile den or home office, formal dining room, expansive living room, and a separate family room, providing plenty of space for entertaining and everyday living. The well-appointed kitchen is the heart of the home, featuring a center island, abundant cabinetry, generous counter space, granite counters, and all appliances included, making this home truly move-in ready. Upstairs, a large loft offers endless possibilities as a media room, game room, fitness area, or additional living space. Designer patterned carpet adds a sophisticated touch while providing exceptional durability and comfort throughout the home. Step outside to a generously sized backyard with a covered patio, perfect for relaxing, entertaining, or enjoying outdoor dining, ready for your finishing touches. The windows include Solar Screens for energy efficiency. The three-car garage offers ample parking plus additional storage for tools, hobbies, and equipment. Ideally located near premier golf courses, shopping, dining, major freeways, and the popular Durango Casino & Resort, this home combines generous living space, and an unbeatable location. With its versatile floor plan, finishes, exceptional value, very low HOA fee, and move-in-ready condition, this is an opportunity you won't want to miss. Schedule your private showing today!