Leave a Message

Thank you for your message. I'll be in touch with you shortly.

Explore My Properties

Property Description

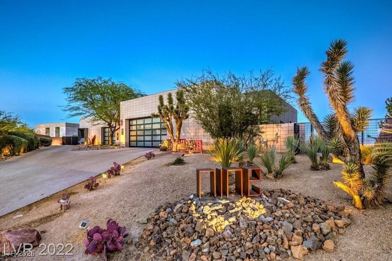
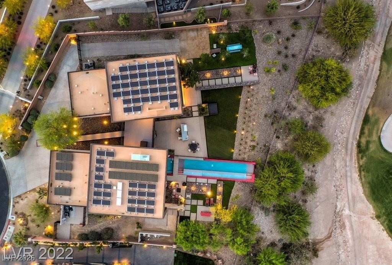
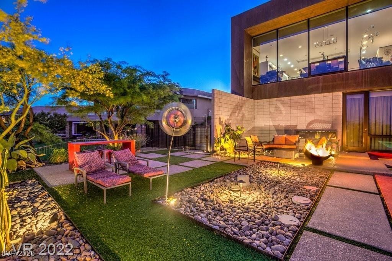
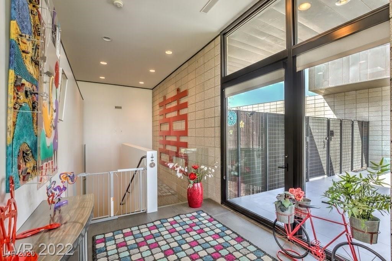
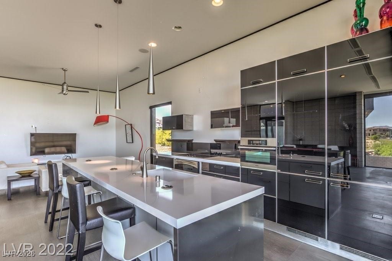
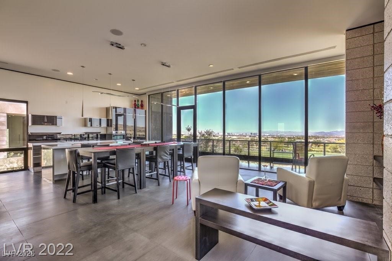
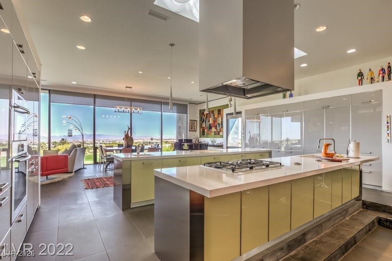
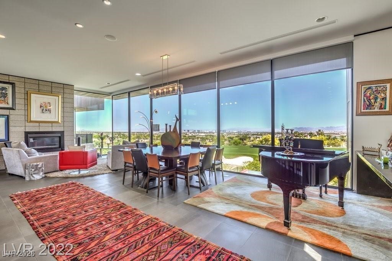
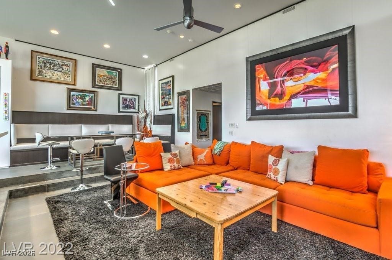
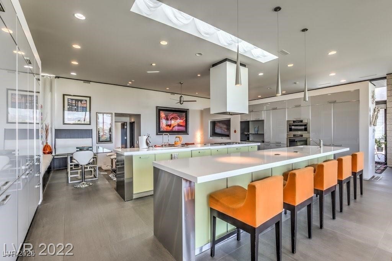
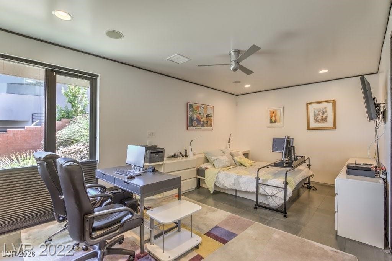
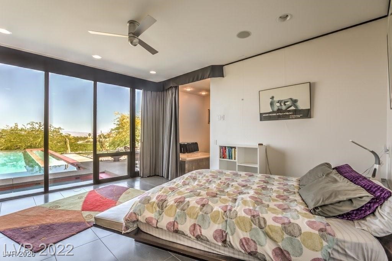
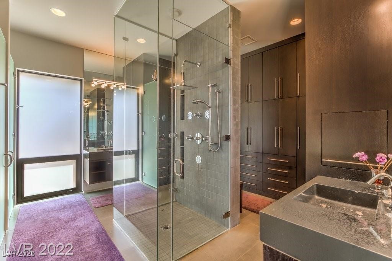
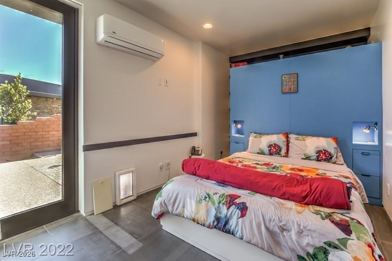
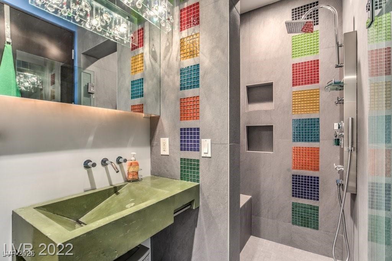
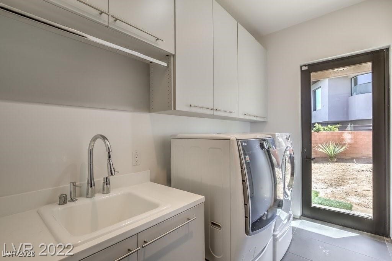
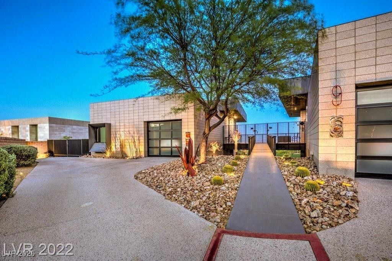
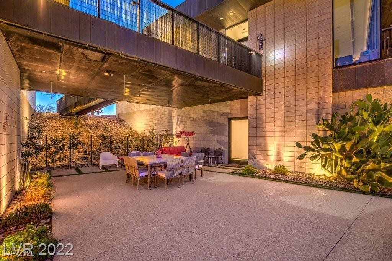
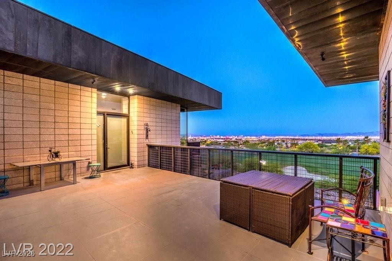
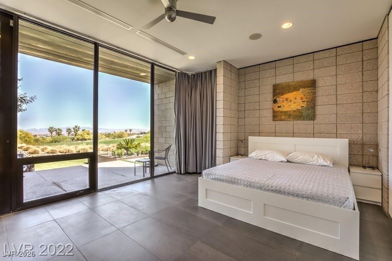
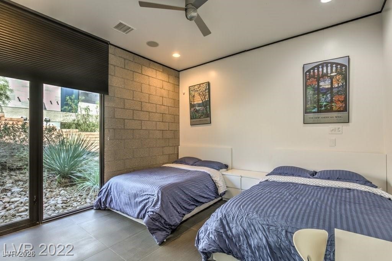
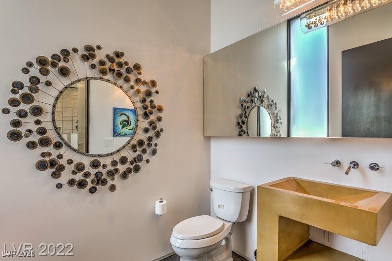
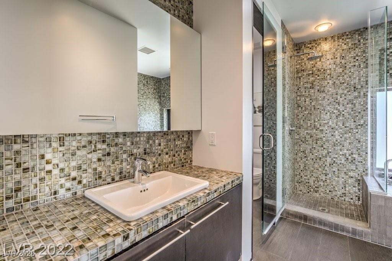
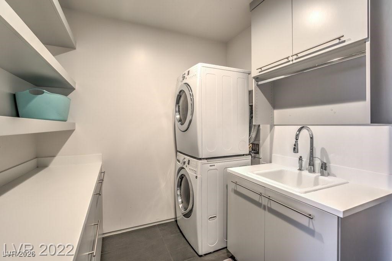
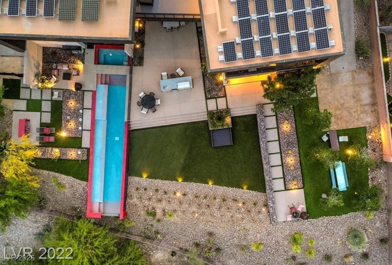
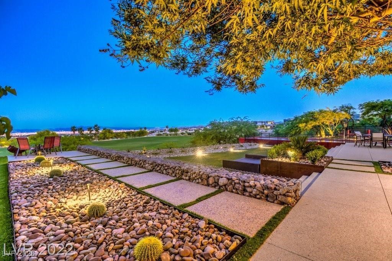
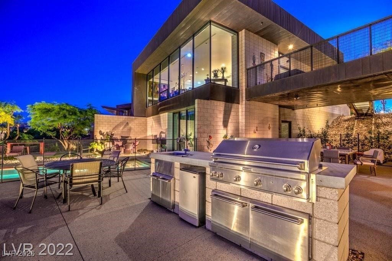
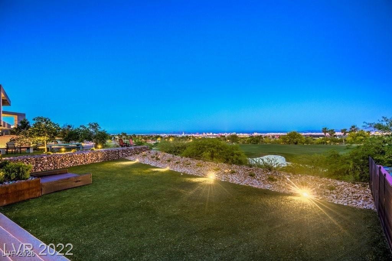
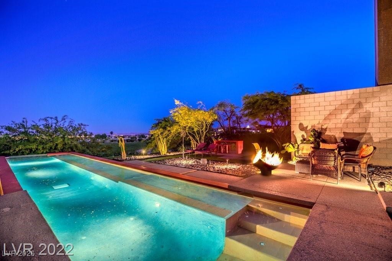
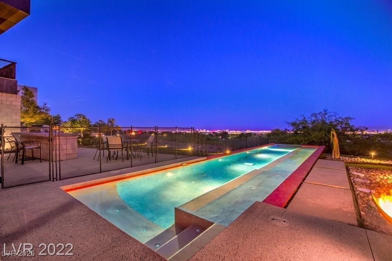
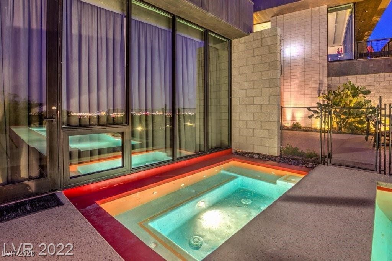
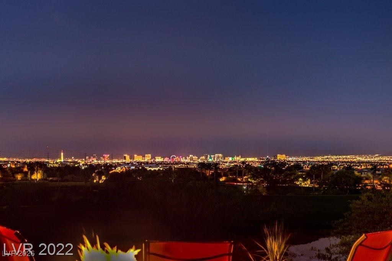
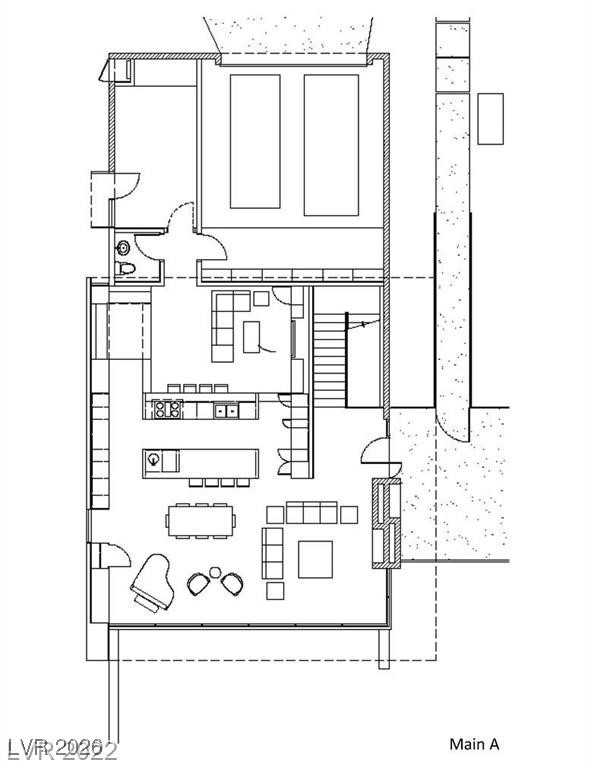
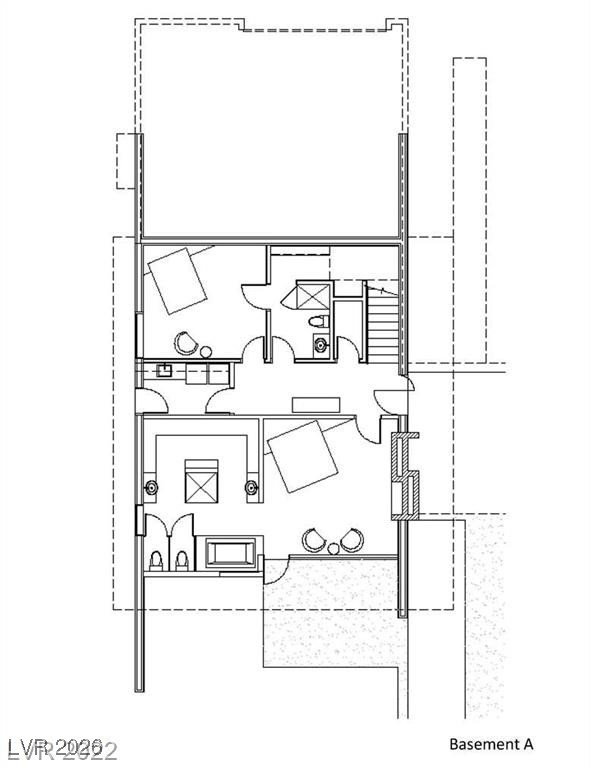
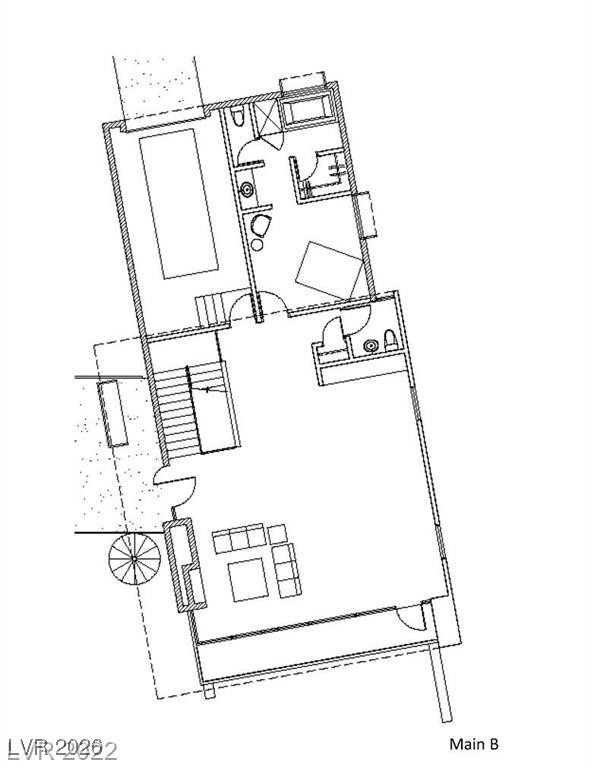
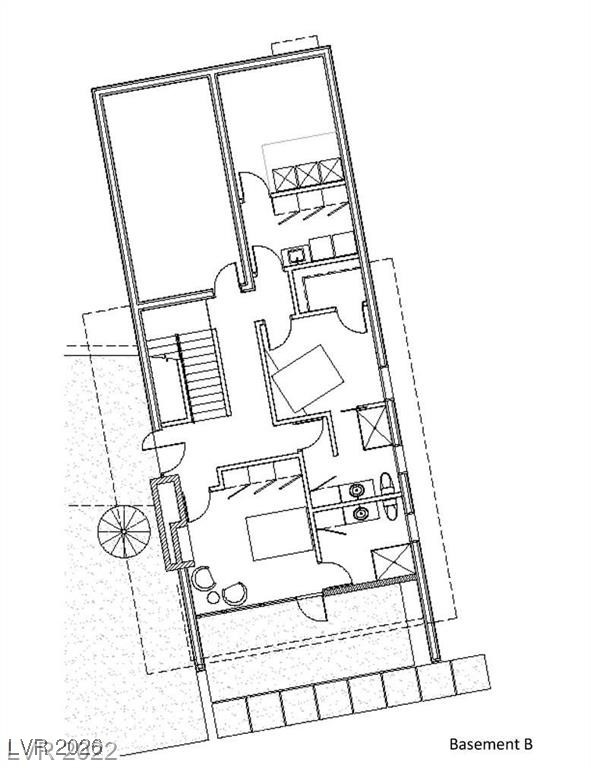
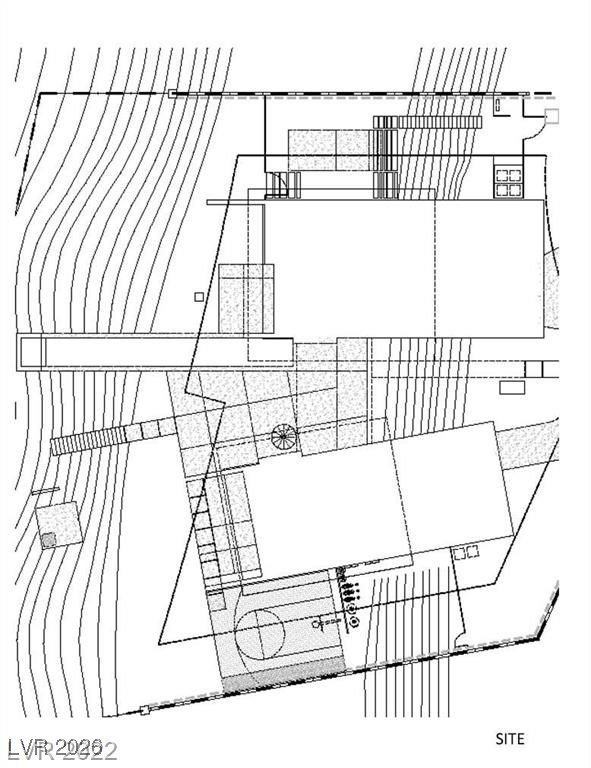
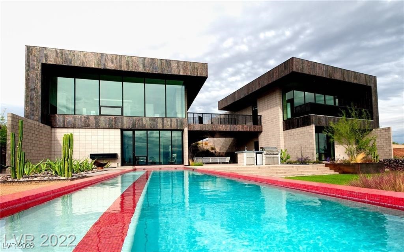
Renowned Architect Eric Strain created this stunning, unique design.6 bedroom with media room,6.5 baths,floor to ceiling windows, solar panels,stunning lap-pool, large backyard designed for the stars, a breathtaking unobstructed view of the strip and Golf Course.The unique architectural design allows the space to be divided into two completely separate living spaces with a shared outdoor area. The house was built on two separate foundations using honed concrete block and load bearing masonry technique. Includes 2 kitchens, living rooms and laundry rooms. Excellent noise insulation providing privacy between the two houses. The house is ultra contemporary and modern, with an exterior featuring magnificent copper. It showcases the latest green technology and upscale finishes - Italian cabinets. One of the best lots and views in the Ridges. Cul-de-sac.Over 1/2 acre suitable for large parties. Must view! Access to The Ridges club included in the HOA fees. Gym classes, pool, tennis.

Overview

Property Status
Sold
Date Sold
March 31, 2026
Lot Size
0.54 Acres
MLS ID
2749847
Property Type
Residential
Year Built
2009

Features & Amenities

Total Area
6,225 Sq.Ft.
Neighborhood
Summerlin
Architecture Styles
Two Story
View Description
City, Golf Course, Mountain(s)
Stories
2
Garage Spaces
3.0
Water Source
Public
Utilities
Underground Utilities
Pool
In Ground, Private, Community
Roof
Metal
Lot Features
1/4 to 1 Acre Lot, Drip Irrigation/Bubblers, Landscaped
Parking
Detached, Garage, Private
Heat Type
Central, Gas, Multiple Heating Units
Air Conditioning
Central Air, Electric, 2 Units
Laundry Room
Electric Dryer Hookup, Laundry Room
Fireplace
Bedroom, Gas, Living Room
Appliances
Built-In Gas Oven, Double Oven, Dryer, Gas Cooktop, Disposal, Microwave, Refrigerator, Washer
Other Interior Features
Bedroom on Main Level, Ceiling Fan(s), Primary Downstairs
Sewer
Public Sewer
HOA Amenities
Basketball Court, Clubhouse, Fitness Center, Golf Course, Gated, Pool, Guard, Spa/Hot Tub, Tennis Court(s)
Security Features
Prewired, Gated Community
Other Exterior Features
Private Yard, Sprinkler/Irrigation
Elementary School
Goolsby, Judy & John,Goolsby, Judy & John
Middle School
Fertitta Frank & Victoria
High School
Durango
Sales Price
$6,800,000
Real Estate Tax
$19,278/yr
HOA
$610/mo

Downloads

9 Hawk Ridge Drive

Schedule a Tour

I would love to help you see this beautiful home! As a full-service brokerage, I can help you tour. Please submit an offer, and answer questions about the buying process.

Thank you

for your interest in 9 Hawk Ridge Drive, Las Vegas, NV 89135

9 Hawk Ridge Drive
Navigate
9 Hawk Ridge Drive
explore in 3d