Leave a Message

Thank you for your message. I'll be in touch with you shortly.

Explore My Properties

Property Description

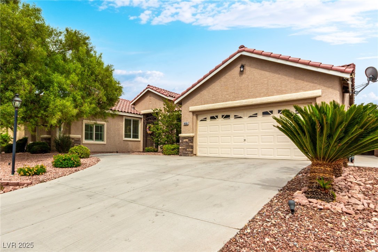
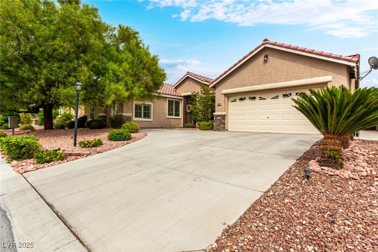
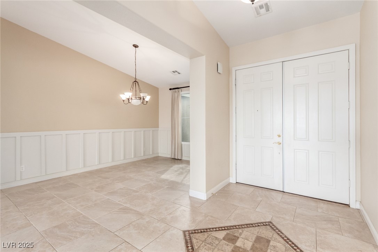
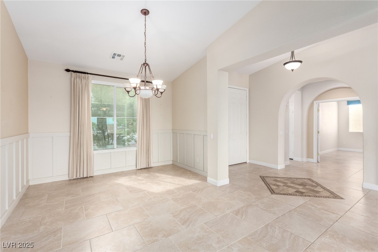
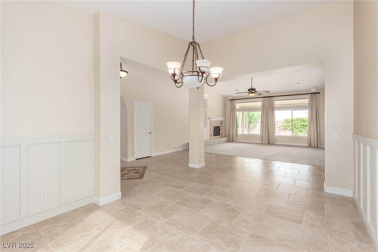
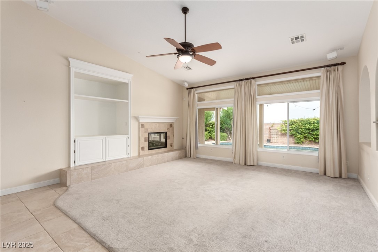
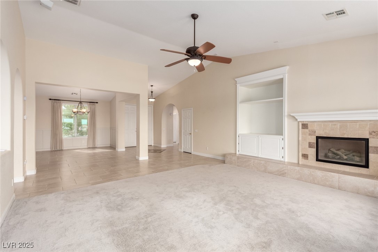
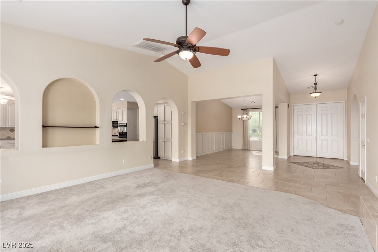
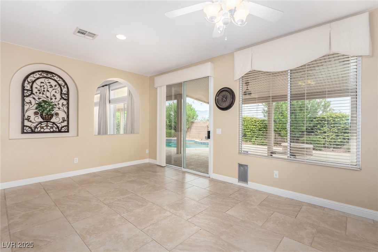
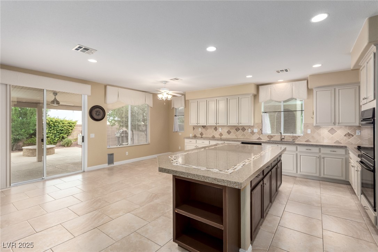
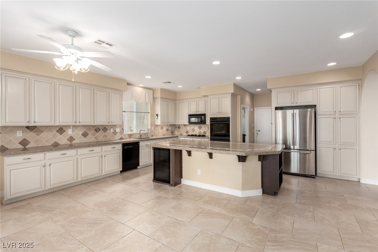
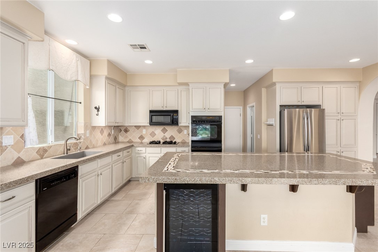
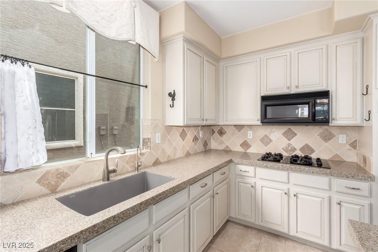
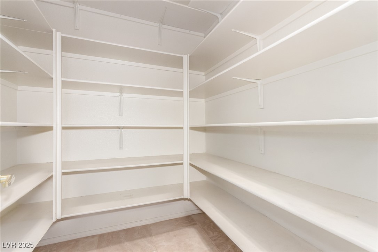
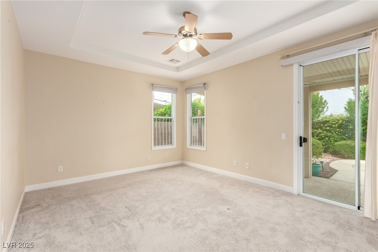
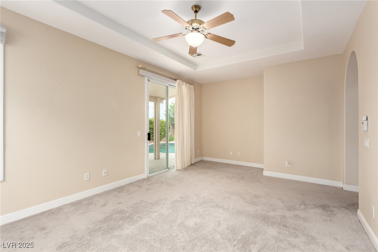
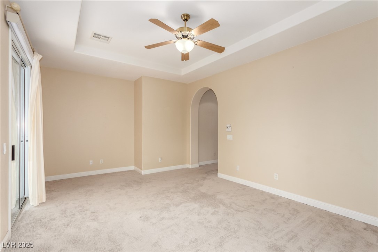
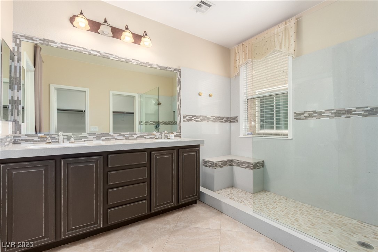
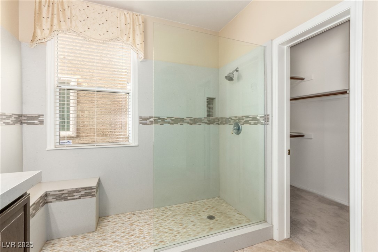
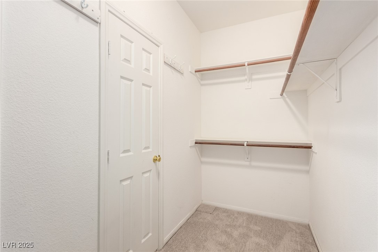
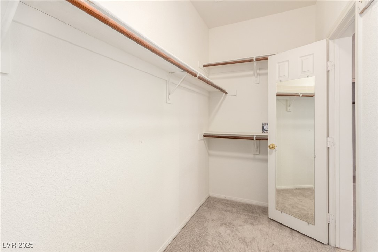
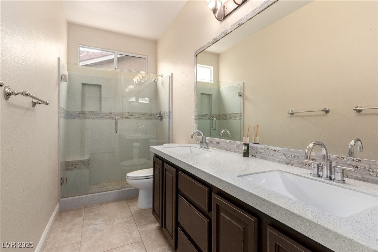
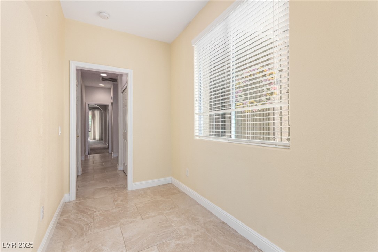
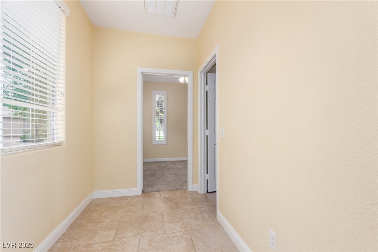
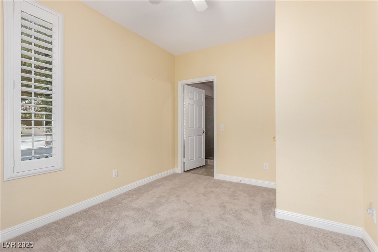
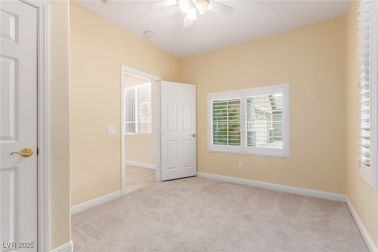
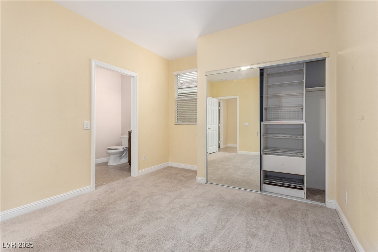
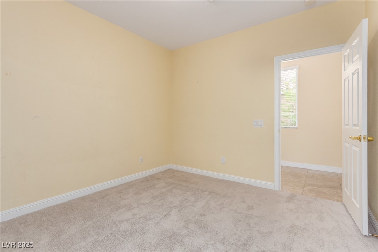
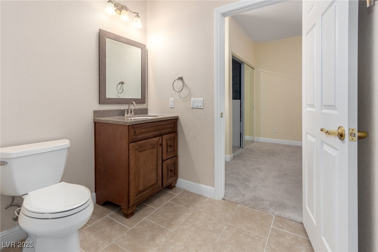
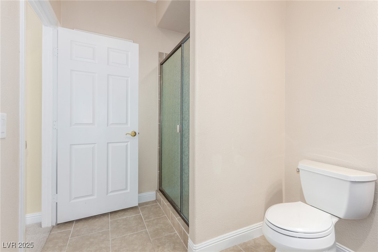
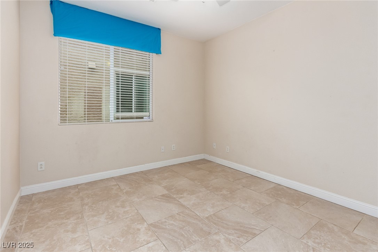
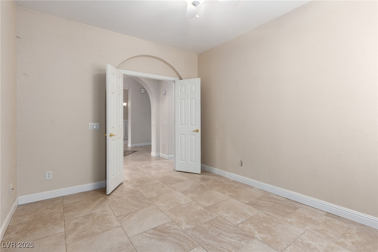
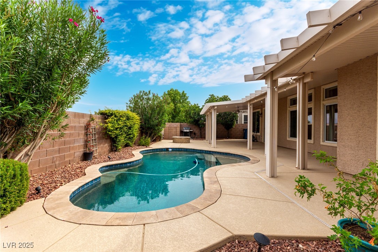
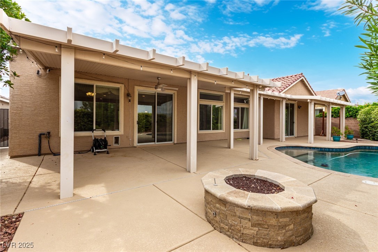
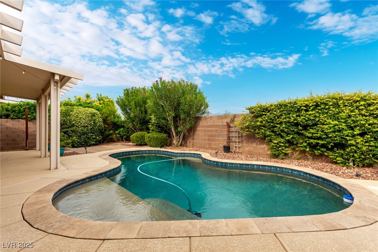
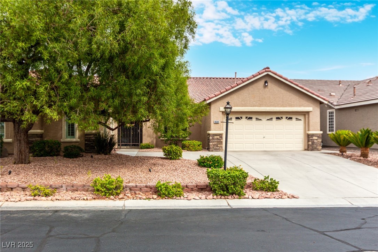
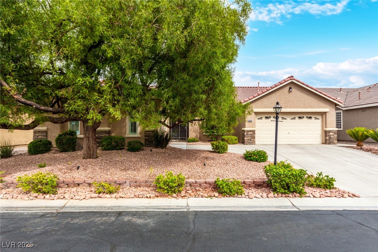
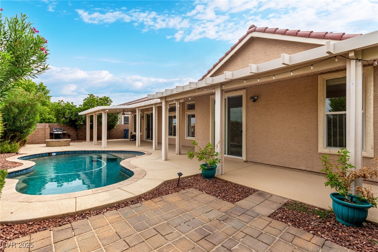
Stunning Single-Story Home in a Serene Gated Community with Breathtaking Mountain Views. Framed by Large Windows, this Home is Designed to Impress! With its Open Floor Plan & Upgraded Tile Flooring Throughout, it Seamlessly Connects the Spacious Living Area with a Fireplace to a Chef's Kitchen, where Culinary Dreams Come to Life. Featuring Top-of-the-line Appliances, a Double Oven, Island with Updated Level 3 Granite Countertops, Custom Backsplash, and Walk-In Pantry. The Built-in Wine Fridge adds a Touch of Sophistication. With 3 Generously Sized Bedrooms and 3 Well-Appointed Bathrooms with Custom Tile Inlays, Including a Versatile Den that can Easily be Transformed into a 4th bedroom with its own Bath, there's Ample Space for Family, Guests, or a Dedicated Home Office. Enjoy Your Own Private Backyard Oasis with a Sparkling Pebble Tec Pool, Large Covered Patio & Fire Pit. The Community adjoins to the Scenic Floyd Lamb Park with a Direct Access Gate to Nature Trails and all Amenities!
Overview

Property Status
Sold
Date Sold
November 3, 2025
Lot Size
7,841 Sq.Ft.
MLS ID
2714508
Property Type
Residential
Year Built
2002

Features & Amenities

Total Area
2,661 Sq.Ft.
Neighborhood
Las Vegas
Architecture Styles
One Story
Stories
1
Garage Spaces
2.0
Water Source
Public
Utilities
Underground Utilities
Pool
Heated, In Ground, Private
Roof
Tile
Lot Features
Drip Irrigation/Bubblers, Desert Landscaping, Landscaped, 1/4 Acre
Parking
Attached, Finished Garage, Garage, Garage Door Opener, Inside Entrance, Private
Heat Type
Central, Gas
Air Conditioning
Central Air, Electric
Laundry Room
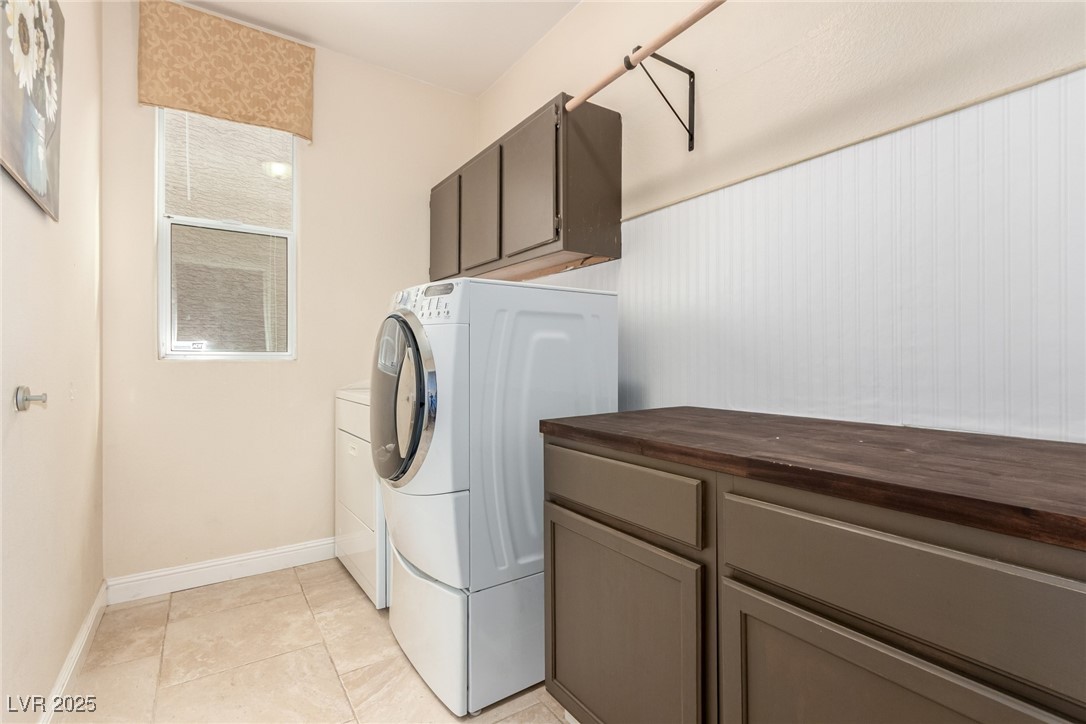
Gas Dryer Hookup, Main Level, Laundry Room
Fireplace
Family Room, Gas, Glass Doors
Appliances
Built-In Electric Oven, Double Oven, Dryer, Gas Cooktop, Disposal, Microwave, Refrigerator, Washer
Other Interior Features
Bathroom on Main Level, Bedroom on Main Level, Ceiling Fan(s), Full Bath on Main Level, Primary Downstairs, Window Treatments
Sewer
Public Sewer
HOA Amenities
Dog Park, Gated, Park
Security Features
Prewired, Gated Community
Other Exterior Features
Barbecue, Patio, Private Yard, Irrigation Sprinklers
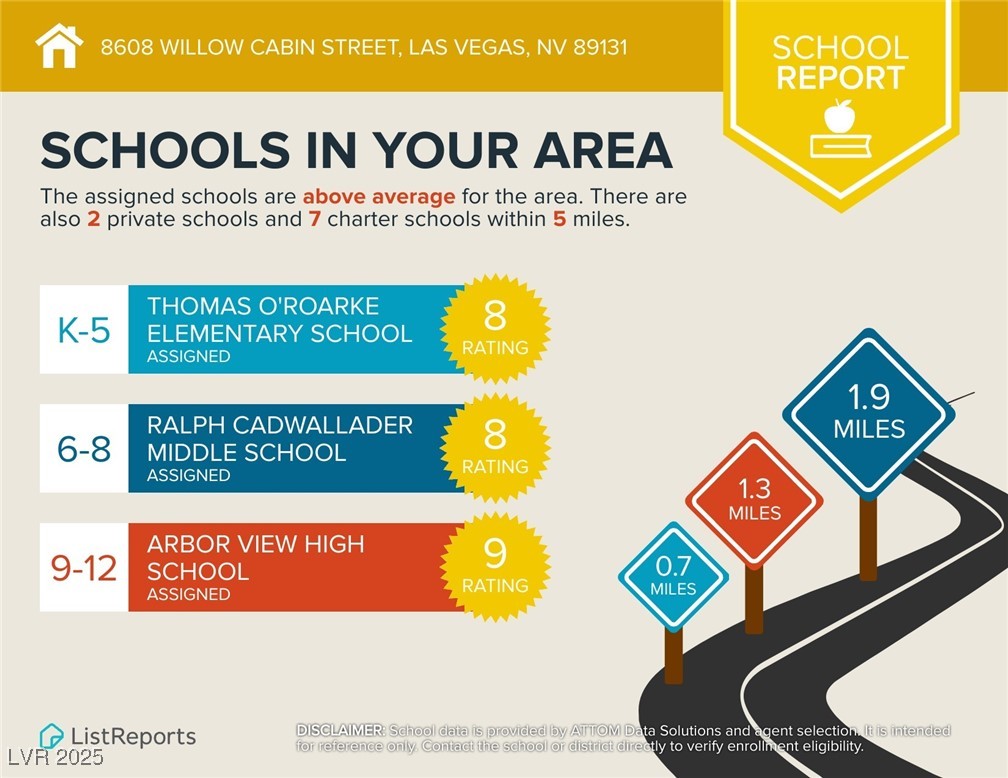
Elementary School
O' Roarke, Thomas,O' Roarke, Thomas
Middle School
Cadwallader Ralph
High School
Arbor View
Sales Price
$671,500
Real Estate Tax
$4,270/yr
HOA
$85/mo

Downloads

8608 Willow Cabin Street

Schedule a Tour

I would love to help you see this beautiful home! As a full-service brokerage, I can help you tour. Please submit an offer, and answer questions about the buying process.
Thank you

for your interest in 8608 Willow Cabin Street, Las Vegas, NV 89131

8608 Willow Cabin Street
Navigate
8608 Willow Cabin Street
explore in 3d