Leave a Message

Thank you for your message. I'll be in touch with you shortly.

Explore My Properties

Property Description

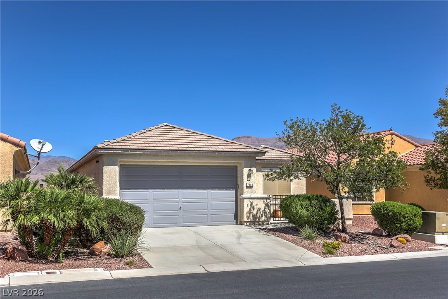
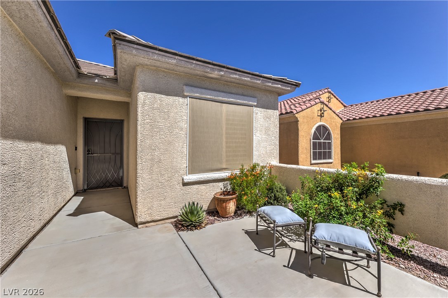
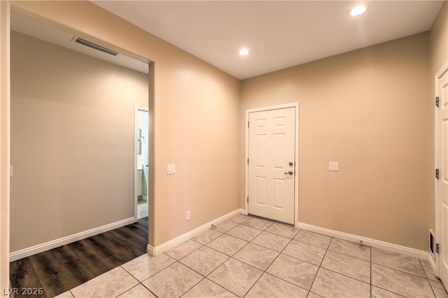
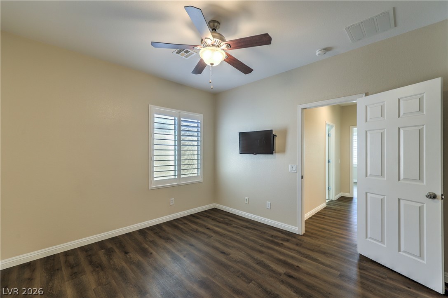
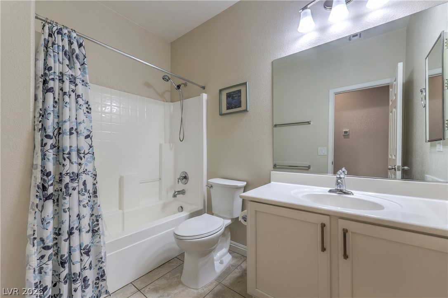
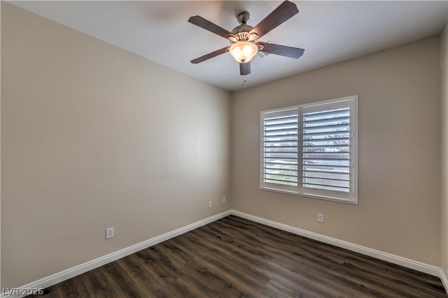
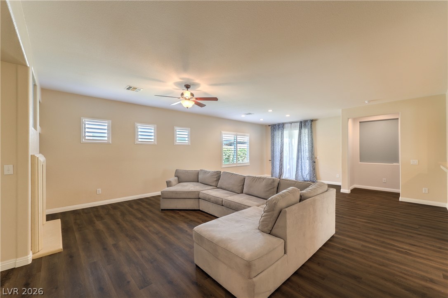
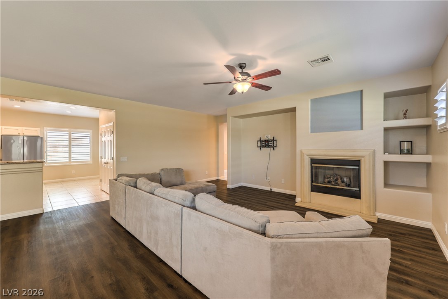
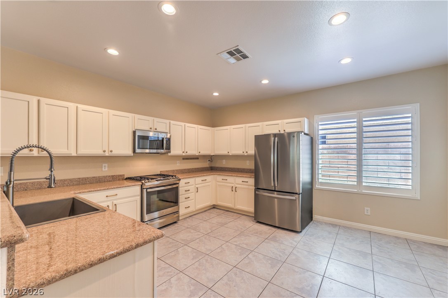
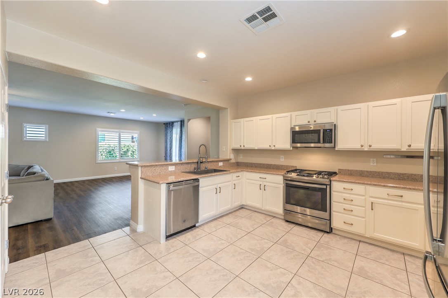
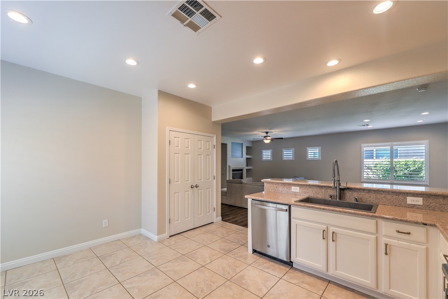
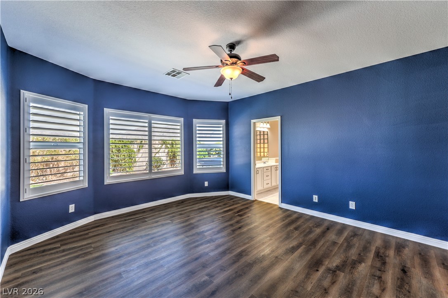
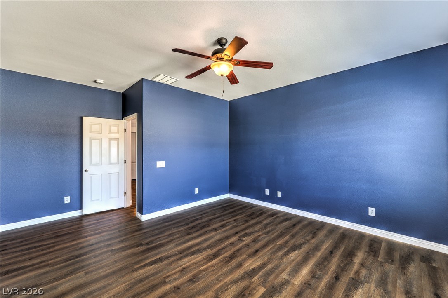
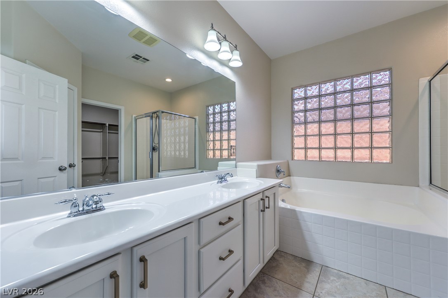
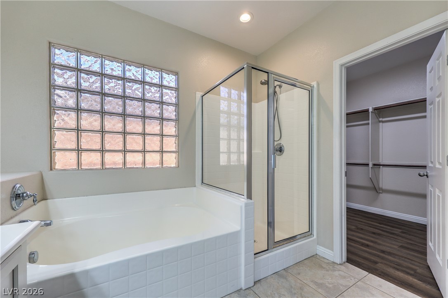
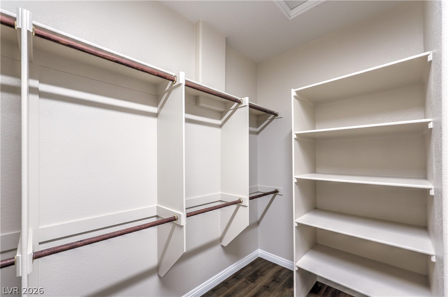
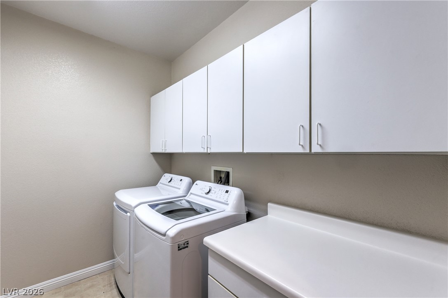
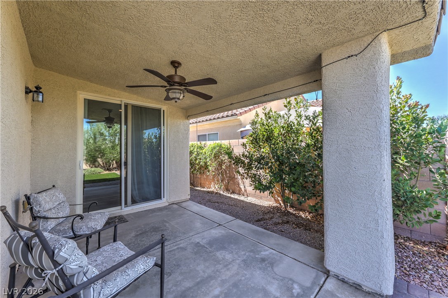
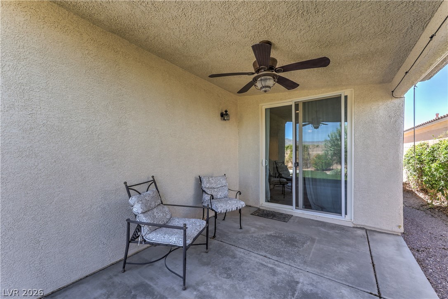
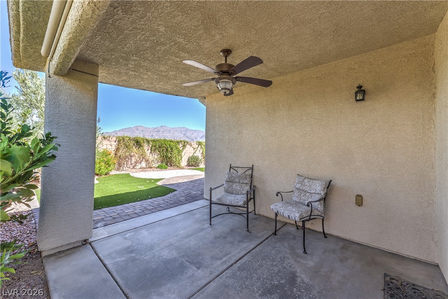
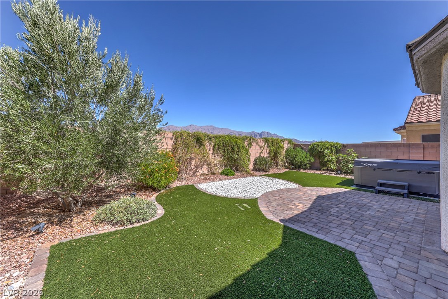
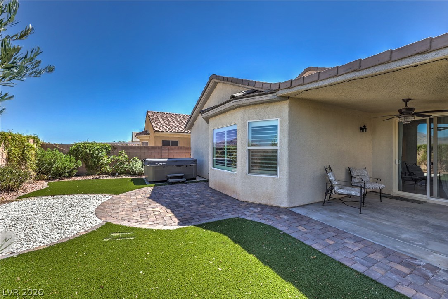
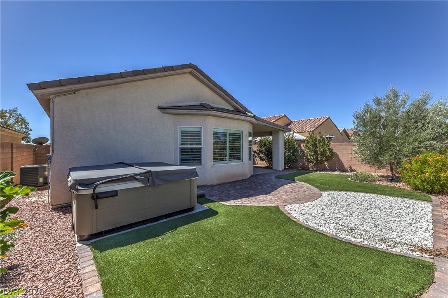
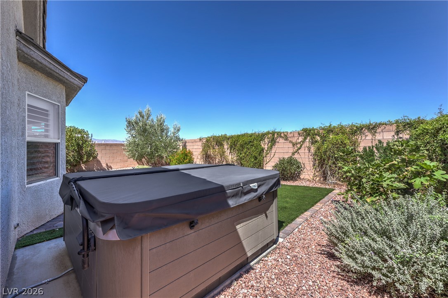
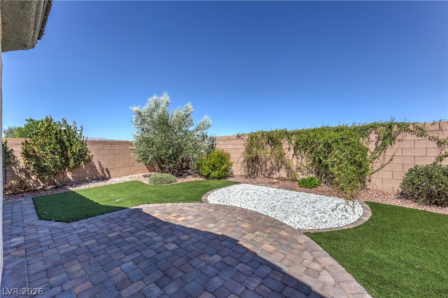
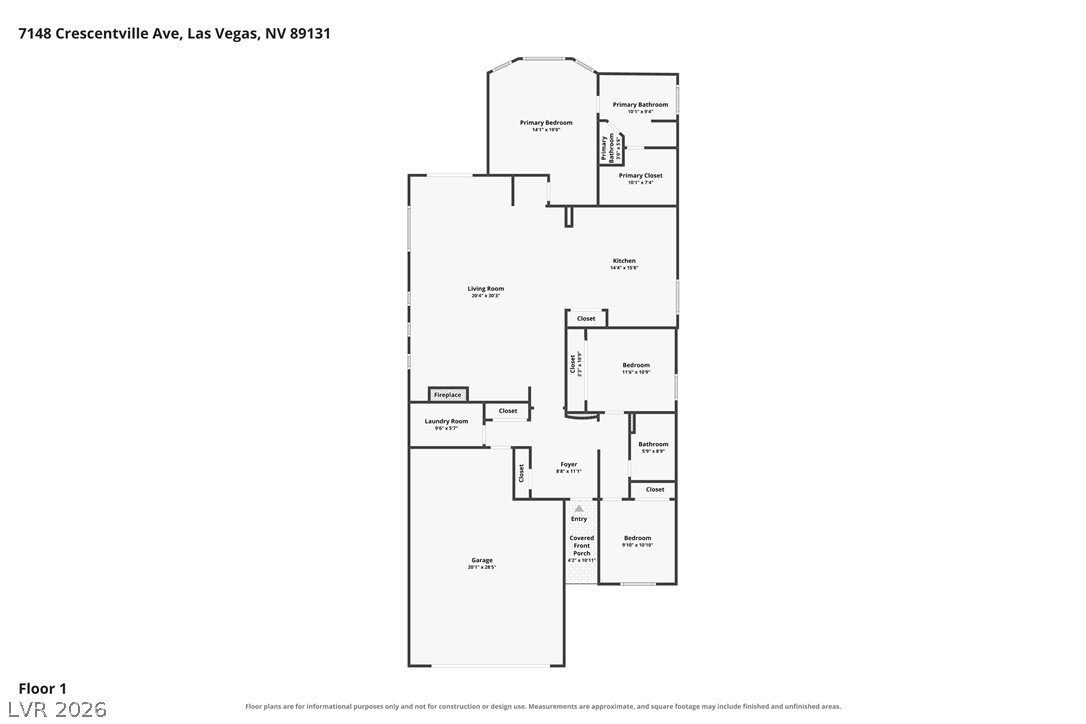
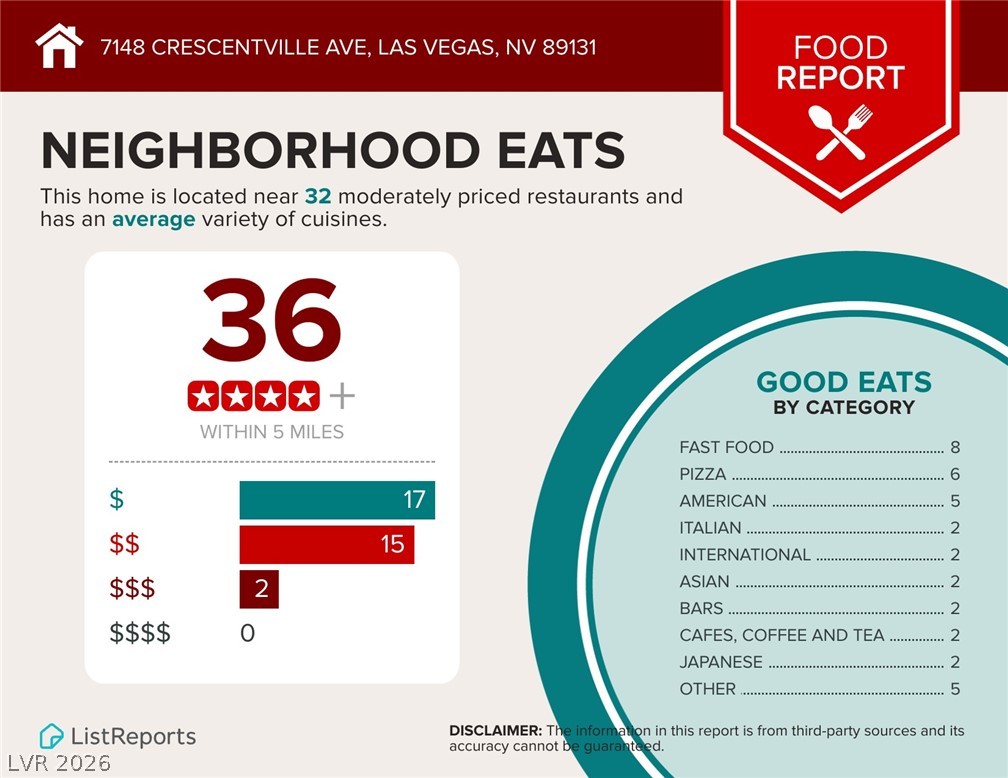
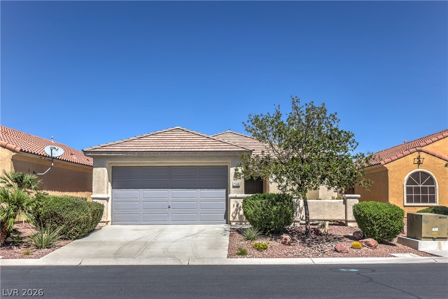
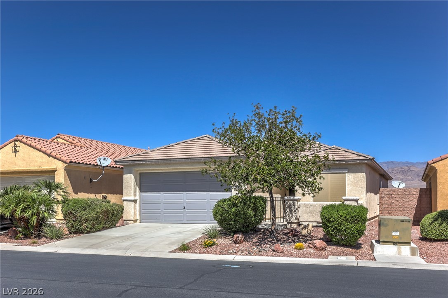
Stunning mountain views, an oversized lot, and truly turnkey living awaits in Silverstone Ranch! This beautifully maintained single-story home offers an inviting open-concept floor plan, abundant natural light, soaring 12-foot ceilings, and a long list of desirable updates. Step through the charming paver courtyard into a spacious interior featuring tile and laminate wood-look flooring throughout--NO CARPET! The expansive living room is made for relaxing and entertaining, complete with a cozy gas fireplace. The open kitchen shines with granite countertops, abundant cabinetry, pantry, breakfast bar, eat-in nook, and a five-burner cooktop. The spacious, private primary suite is a true retreat, featuring beautiful mountain views and plenty of space to unwind. Step outside to the oversized backyard and take in even more mountain scenery. The well maintained landscaping, artificial turf, pavers, and newer Bullfrog outdoor spa create a fantastic setting for entertaining or enjoying a quiet evening under the stars. The large covered patio with ceiling fan extends the living space outdoors. Additional highlights include newer shutters, Low-E windows, newer two-tone paint, updated kitchen sink and faucets, and a laundry room with cabinetry. The oversized tandem 2.5-car garage offers plenty of room for vehicles, storage, or hobbies and a whole house water filter system! Located near Tule Springs Park, Floyd Lamb Park, community parks, Excellent School Ratings, and walking/biking trails, this home checks all the boxes for comfort, convenience, and lifestyle. Move-in ready and packed with upgrades, this Silverstone Ranch gem is one you won't want to miss!
Overview

Property Status
For Sale
Lot Size
5,663 Sq.Ft.
MLS ID
2830657
Property Type
Residential
Year Built
2004

Features & Amenities

Total Area
1,894 Sq.Ft.
Neighborhood
Las Vegas
Architecture Styles
One Story
Stories
1
Garage Spaces
2.0
Water Source
Public
Utilities
Underground Utilities
Roof
Tile
Lot Features
Drip Irrigation/Bubblers, Desert Landscaping, Landscaped, Rocks, 1/4 Acre
Parking
Attached, Garage, Inside Entrance, Private
Heat Type
Central, Gas
Air Conditioning
Central Air, Electric
Laundry Room
Gas Dryer Hookup, Laundry Room
Fireplace
Gas, Living Room
Appliances
Dryer, Dishwasher, Disposal, Gas Range, Microwave, Refrigerator, Washer
Other Interior Features
Bathroom on Main Level, Bedroom on Main Level, Ceiling Fan(s), Primary Downstairs, Window Treatments
Sewer
Public Sewer
HOA Amenities
Basketball Court, Park
Other Exterior Features
Courtyard, Patio, Private Yard, Irrigation Sprinklers
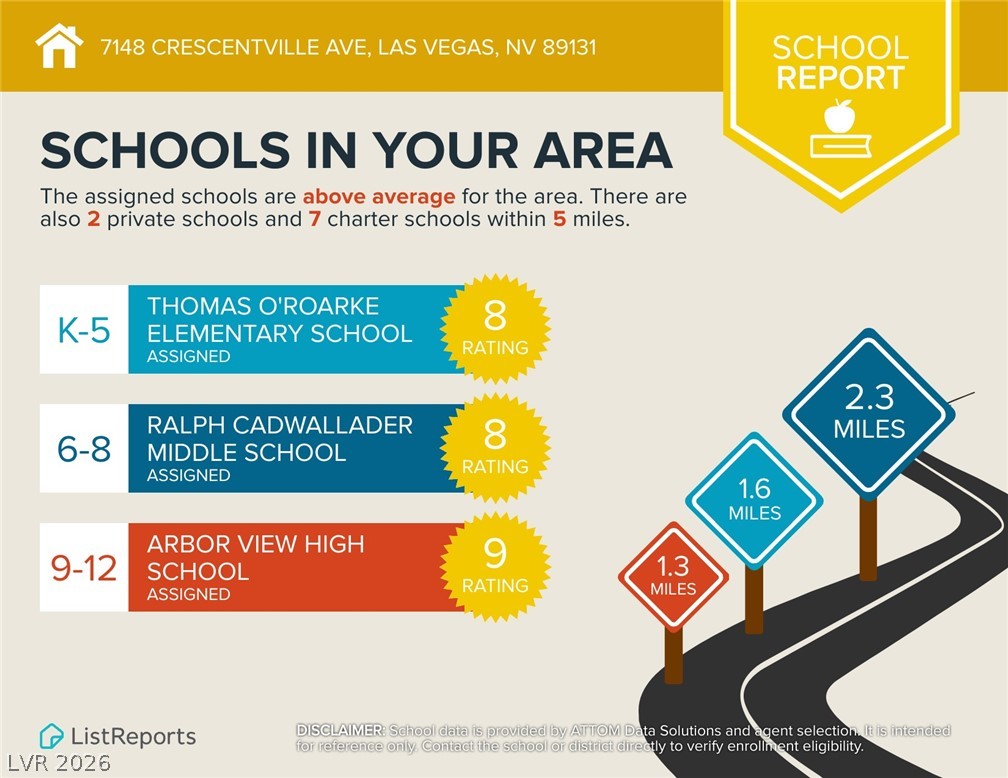
Elementary School
O' Roarke, Thomas,O' Roarke, Thomas
Middle School
Cadwallader Ralph
High School
Arbor View
Sales Price
$490,000
Real Estate Tax
$2,609/yr
HOA
$95/mo

Downloads

7148 Crescentville Avenue

Schedule a Tour

I would love to help you see this beautiful home! As a full-service brokerage, I can help you tour. Please submit an offer, and answer questions about the buying process.

Thank you

for your interest in 7148 Crescentville Avenue, Las Vegas, NV 89131

7148 Crescentville Avenue
Navigate
7148 Crescentville Avenue
explore in 3d

Mortgage Calculator

Estimate your monthly mortgage payment, including the principal and interest, property taxes, and HOA. Adjust the values to generate a more accurate rate.
$0,000 Your Payment 20 15 65
$0,000 Your Payment