Leave a Message

Thank you for your message. I'll be in touch with you shortly.

Explore My Properties

Property Description

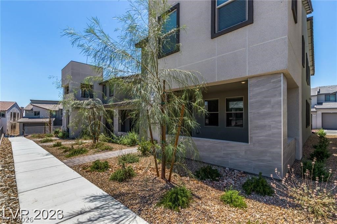
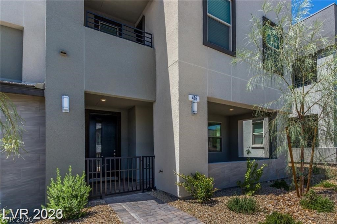
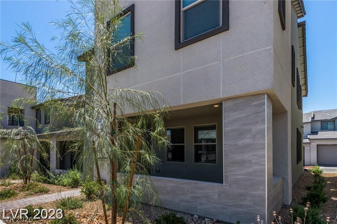
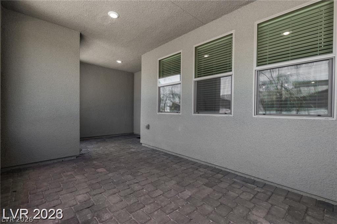
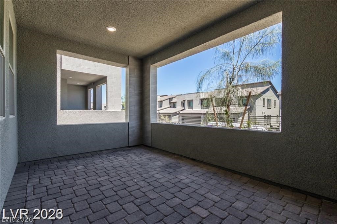
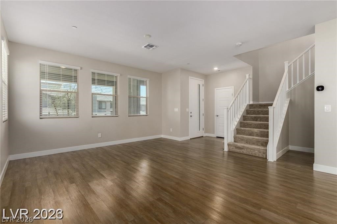
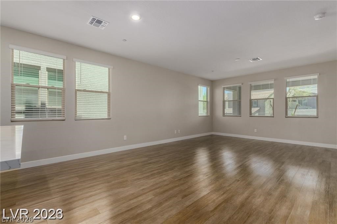
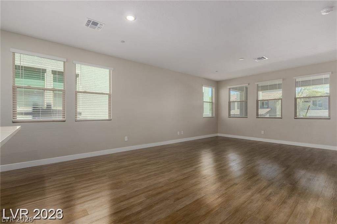
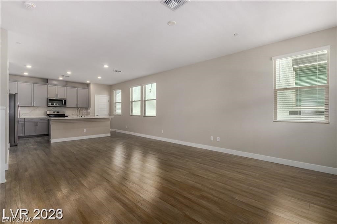
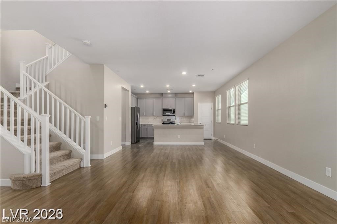
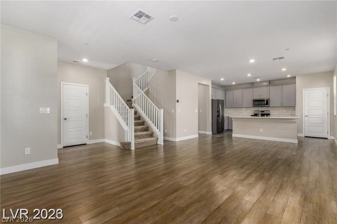
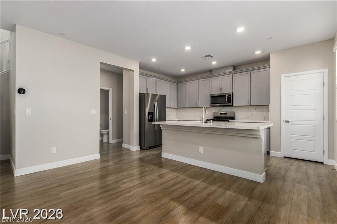
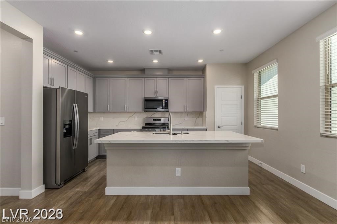
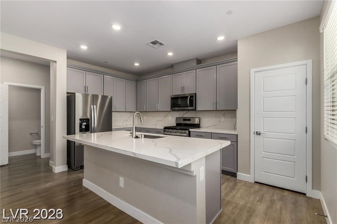
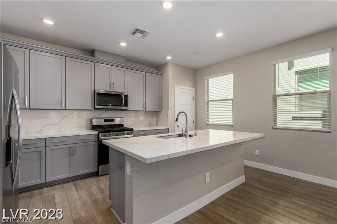
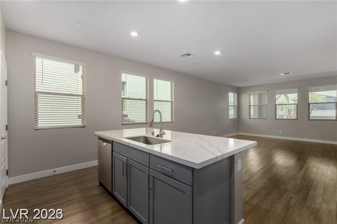
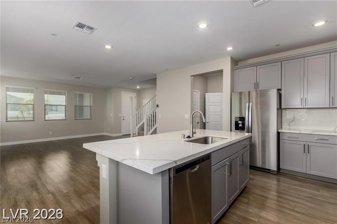
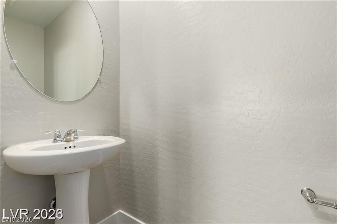
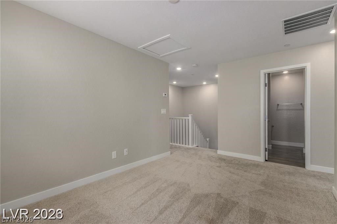
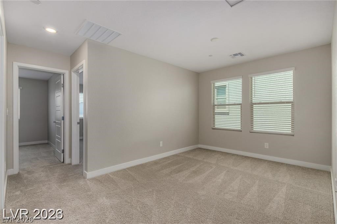
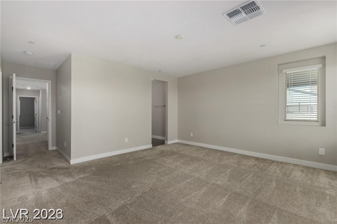
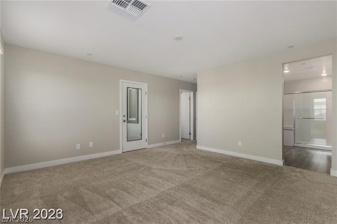
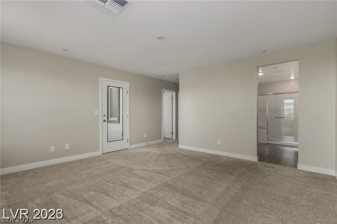
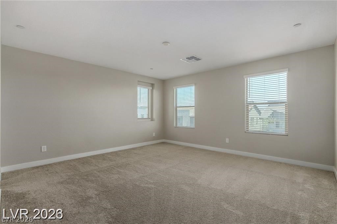
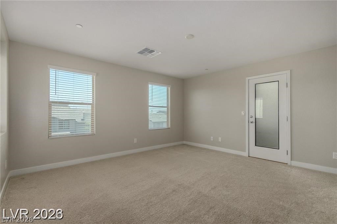
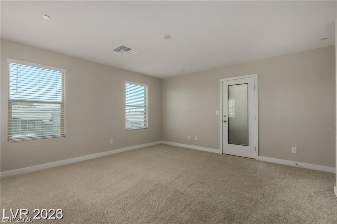
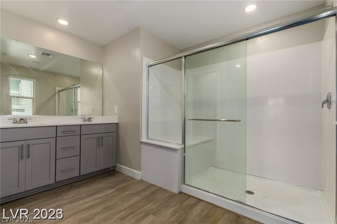
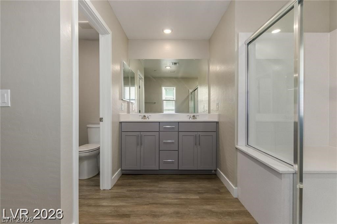
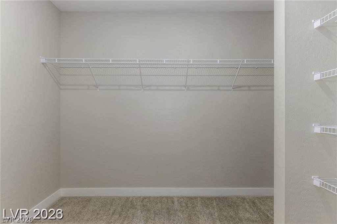
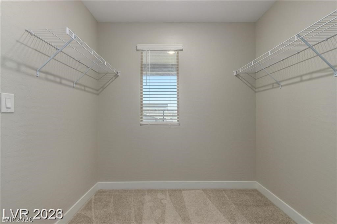
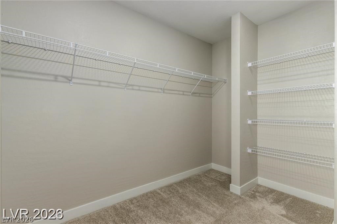
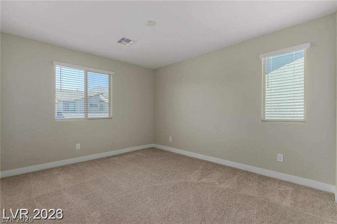
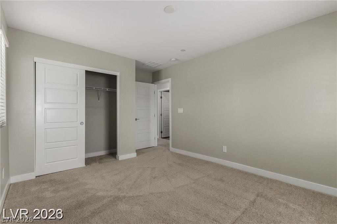
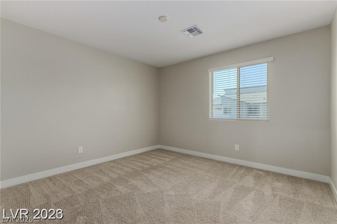
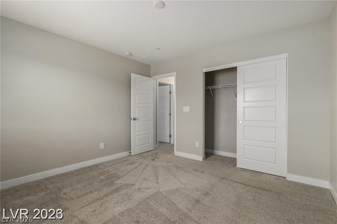
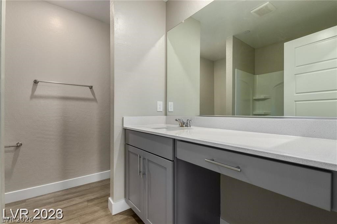
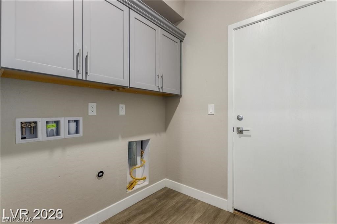
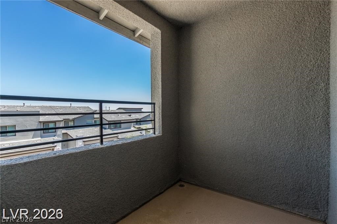
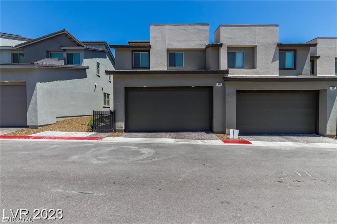
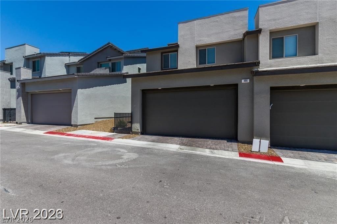
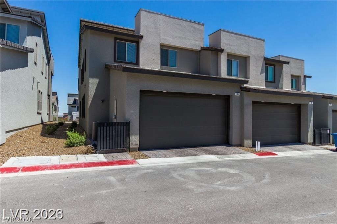
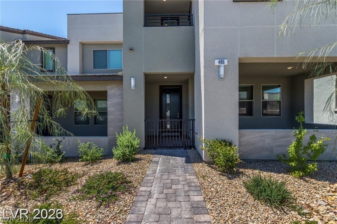
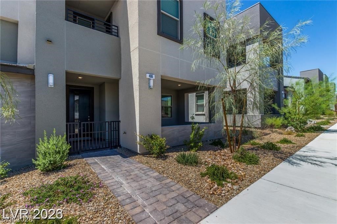
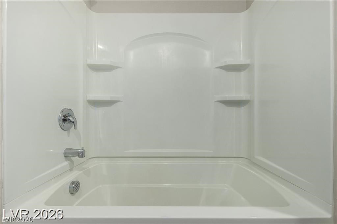
Turn-Key! Modern & Stunning Home! Lowest Priced Home in The Community! Located In One of Best Communities In The Heart of West Summerlin in Ascent at RedPoint Square. This Newer Development is Home to Signature Parks, Walking Trails, and World Class Shopping. A 5 Min Walk to the RedPoint/Urban Core Town Center & Shopping District. Minutes From Downtown Summerlin, and Red Rock Casino. Walk Into This Contemporary Building Featuring an Oversized Front Covered Patio, and Attached 2 Car Garage. Open Floor Plan is Designed to Entertain, with Upgrades Including Luxury Vinyl Plank Flooring, Tankless Water Heater, Home Filtration, Recessed Lighting and More! Beautiful Open Kitchen with Calcutta Quartz Countertops & Matching Slab Backsplash, Modern Cabinets, Stainless Steel Appliances, Pantry, & Breakfast Bar. Separate Laundry Room Downstairs. Upstairs Loft Can be Used as an Office. Primary Bedroom with Walk Out Covered Balcony, Walk-In Closet, and En-Suite Bath with Walk-In Shower. Act Now!
Overview

Property Status
Sold
Date Sold
May 11, 2026
Lot Size
2,178 Sq.Ft.
MLS ID
2767666
Property Type
Townhouse
Year Built
2022

Features & Amenities

Total Area
1,860 Sq.Ft.
Neighborhood
Summerlin
Architecture Styles
Two Story
Stories
2
Garage Spaces
2.0
Water Source
Public
Utilities
Underground Utilities
Roof
Tile
Lot Features
Drip Irrigation/Bubblers, Desert Landscaping, Landscaped, Rocks, 1/4 Acre
Parking
Attached, Garage, Garage Door Opener, Inside Entrance, Private
Heat Type
Central, Gas
Air Conditioning
Central Air, Electric
Laundry Room
Gas Dryer Hookup, Main Level, Laundry Room
Appliances
Dishwasher, Disposal, Gas Range, Microwave, Refrigerator
Other Interior Features
Window Treatments
Sewer
Public Sewer
HOA Amenities
Park
Other Exterior Features
Balcony, Porch, Patio, Sprinkler/Irrigation
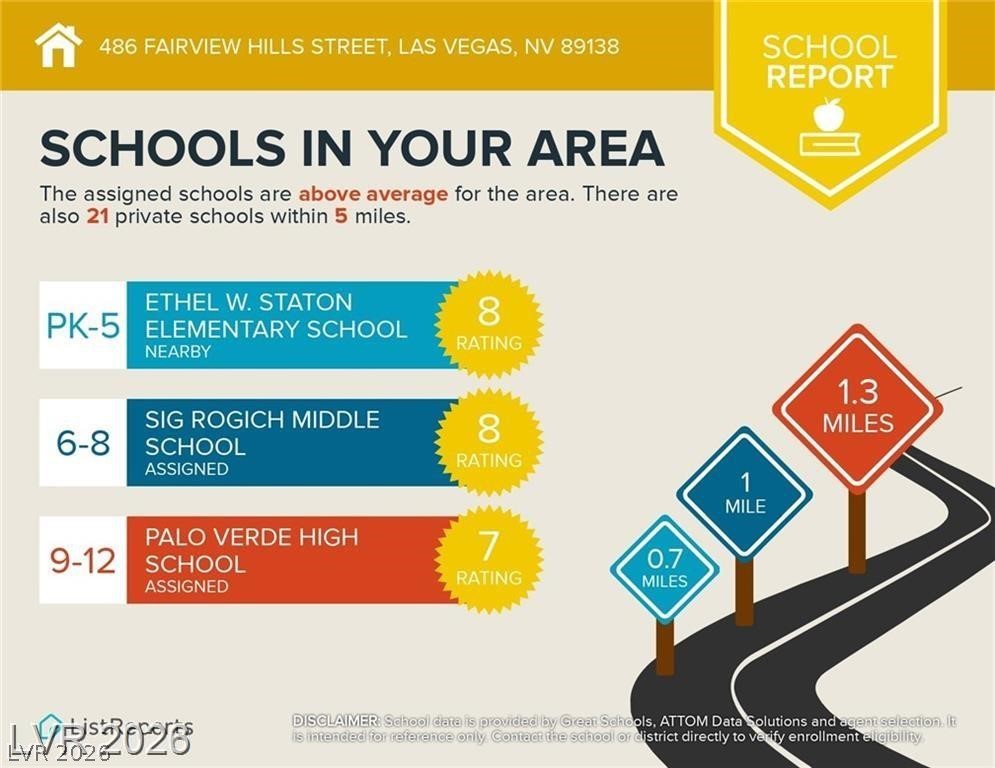
Elementary School
Givens, Linda Rankin,Givens, Linda Rankin
Middle School
Becker
High School
Palo Verde
Sales Price
$492,450
Real Estate Tax
$1,107/yr
HOA
$55/mo

Downloads

486 Fairview Hills Street

Schedule a Tour

I would love to help you see this beautiful home! As a full-service brokerage, I can help you tour. Please submit an offer, and answer questions about the buying process.
Thank you

for your interest in 486 Fairview Hills Street, Las Vegas, NV 89138

486 Fairview Hills Street
Navigate
486 Fairview Hills Street
explore in 3d