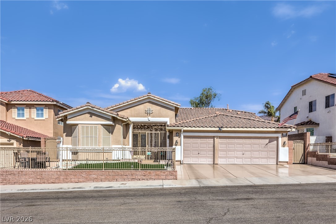
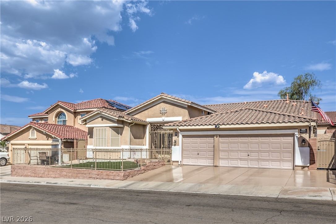
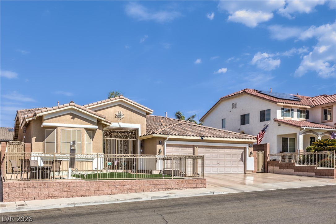
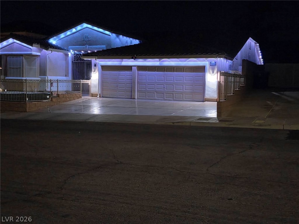
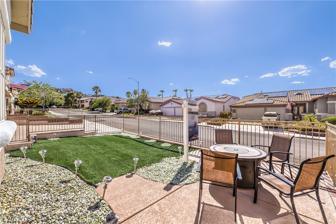
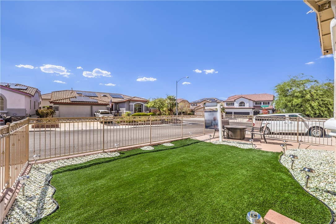
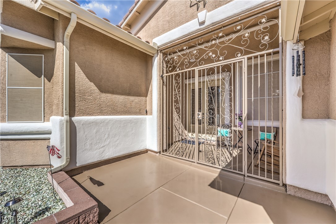
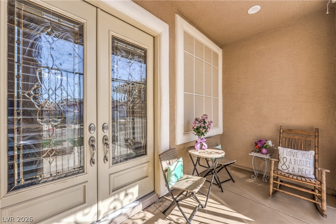
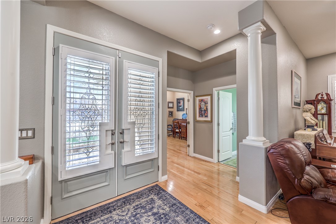
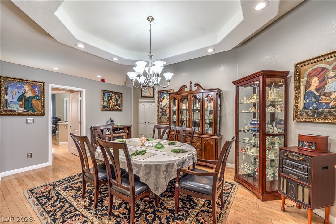
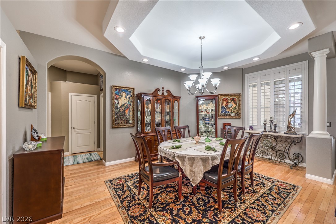
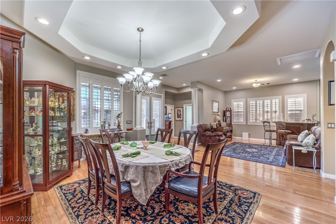
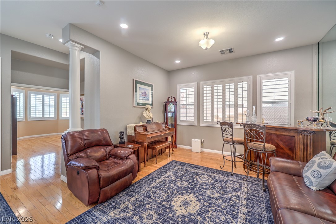
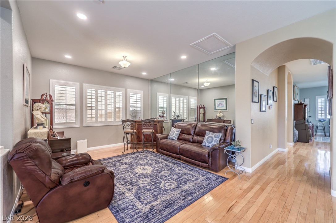
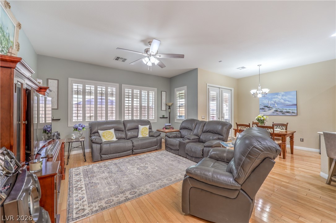
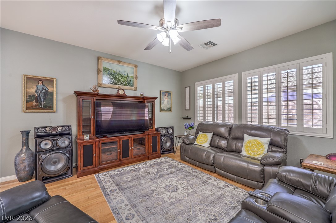
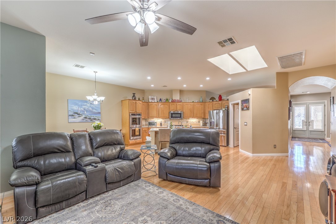
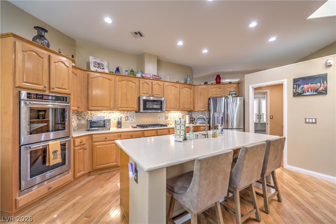
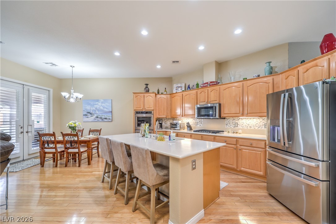
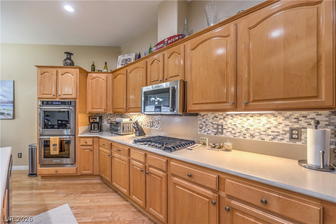
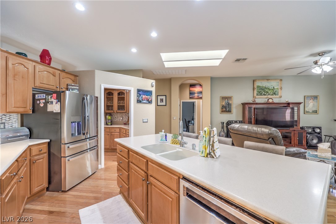
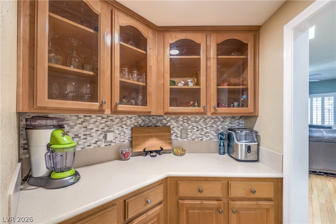
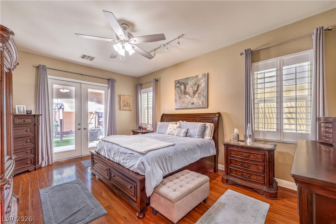
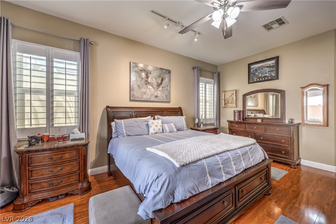
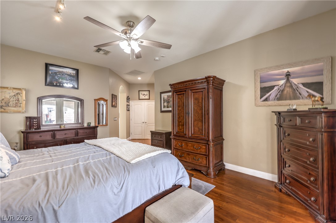
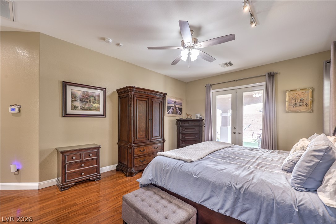
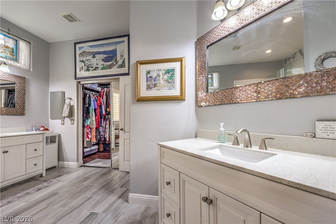
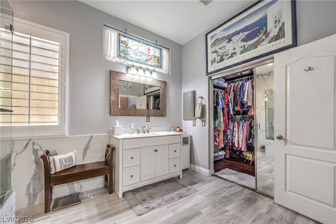
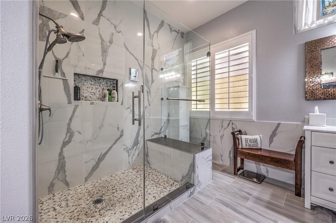
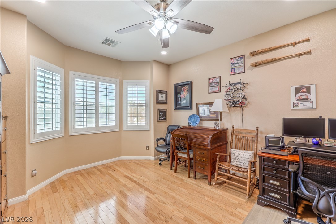
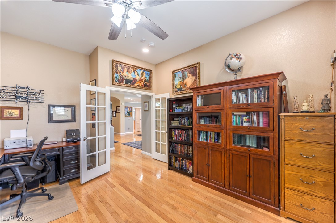
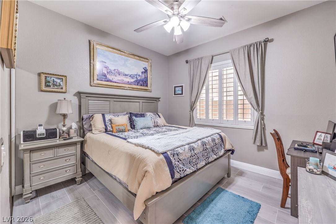
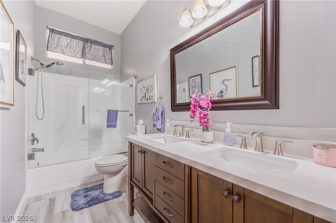
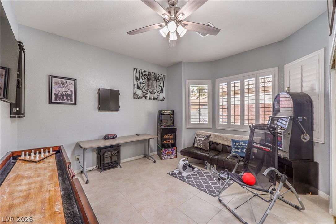
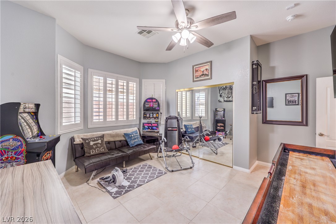
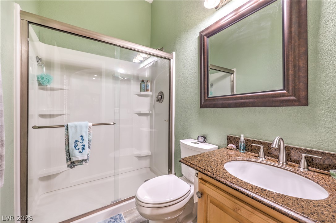
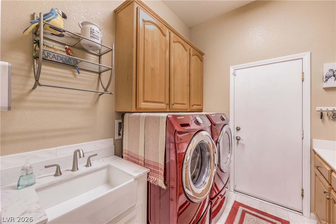
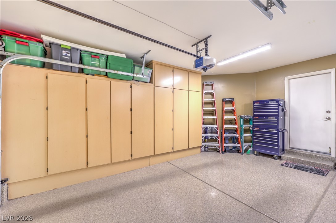
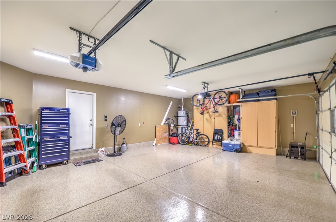
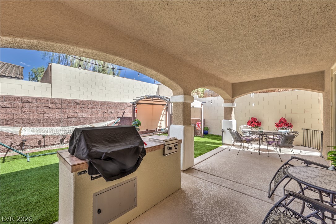
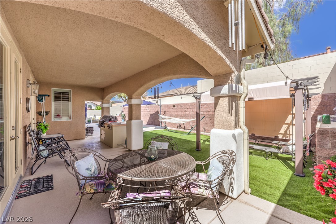
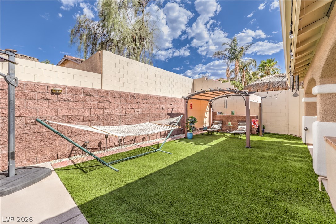
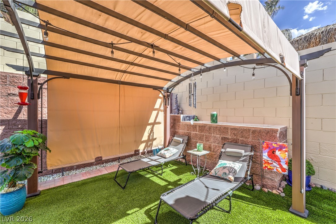
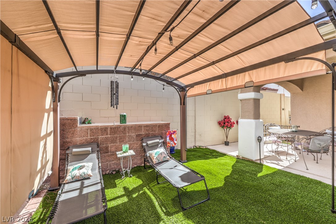
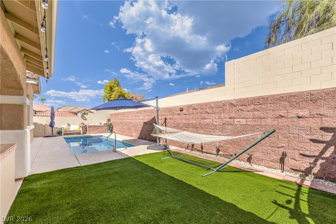
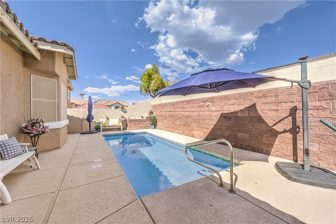
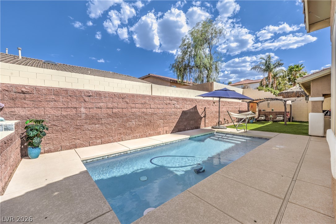
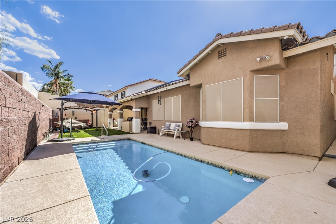
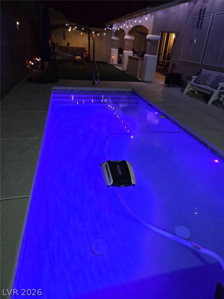
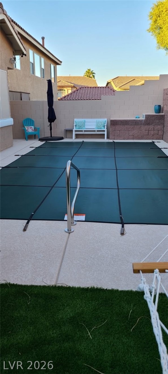
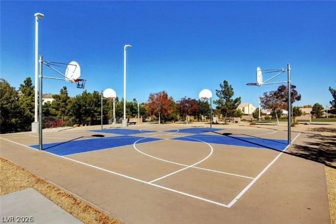
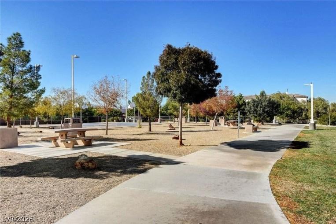
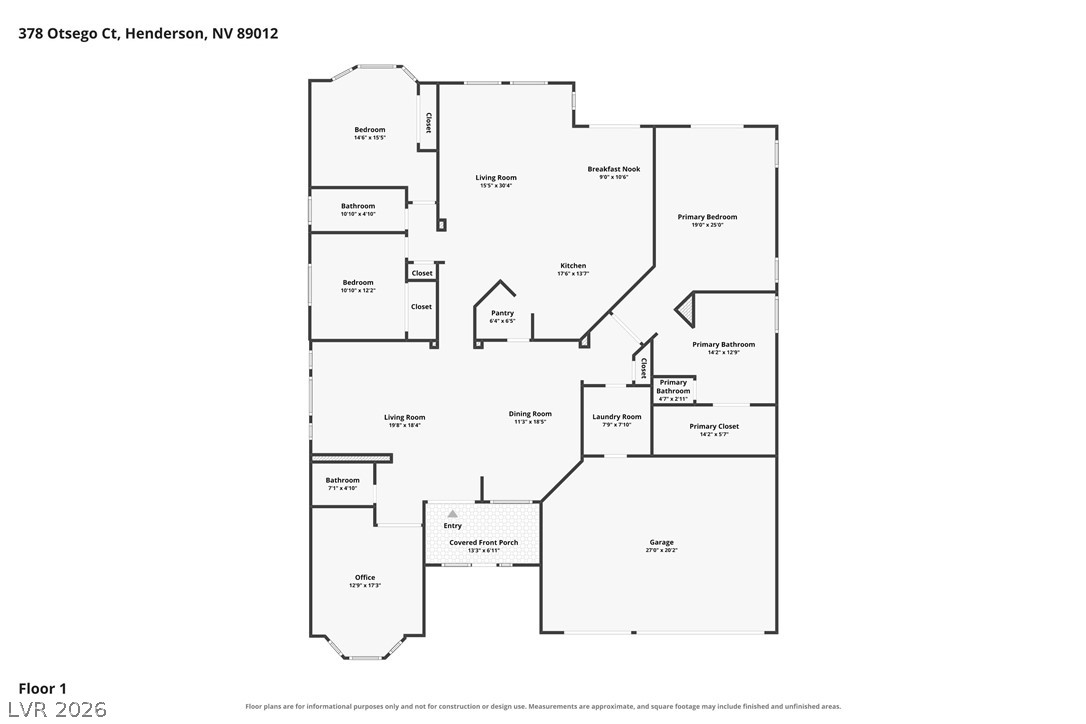
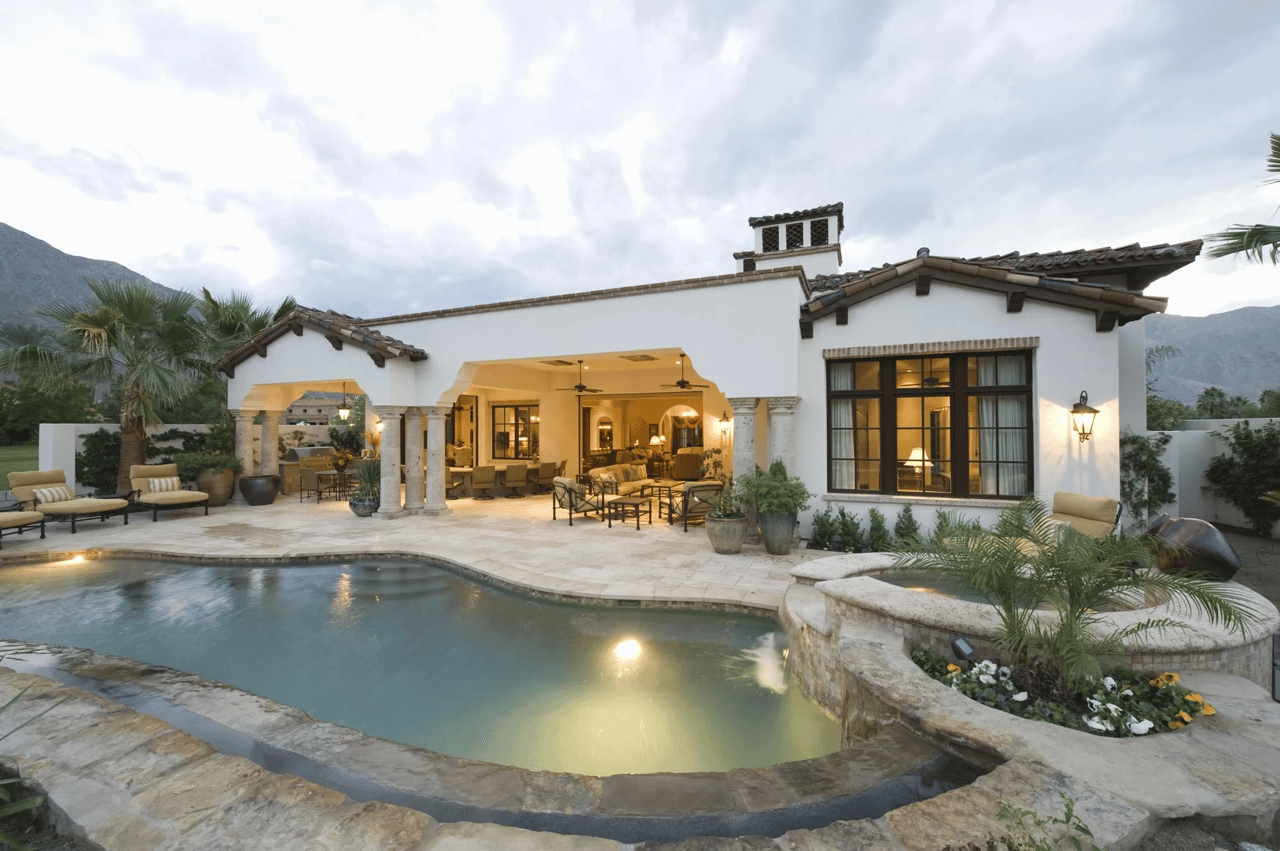
Experience Refined Luxury Living in this Extensively Renovated and Upgraded Single Story home, where Sophisticated Design meets Modern Comfort. Located in a Highly Desirable community near Dragons Ridge Golf Course in Henderson. Featuring a Desirable Split-bedroom Floor Plan, the Freshly Painted interior Showcases New tile flooring, Recessed LED Lighting, Designer light fixtures, Wide-blade Ceiling fans, Shutter blinds, Solar screens, and updated Electrical throughout. The Chef's Kitchen is Beautifully appointed with Brand-new appliances, convenient cabinet pullouts, under-cabinet LED lighting, and new fixtures. The spacious Primary Suite offers Custom Walnut built-in Cabinetry in the walk-in closet, along with New baseboards in the bedroom and bath. Every Bathroom has been tastefully renovated. The well-equipped laundry room includes a Utility sink, Cabinetry, and a New washer and Dryer. The Fully Finished Garage features Epoxy flooring, Built-in storage cabinets, and New garage door openers. Step outside to your Private Resort-style backyard with an Electric-heated pool, expansive New pool decking, Built-in BBQ, Gazebo, and large Patio umbrellas--all included. The inviting front courtyard creates the perfect setting for relaxing or entertaining. Major system upgrades include New 5-ton and 3-ton A/C units, a New water heater, Whole-home water filtration system, and custom gutters at the front and rear. Security is exceptional with 11 Solar-powered Wi-Fi-enabled cameras, a new Ring camera, and updated smoke detectors, with carbon monoxide and radon detection. Energy efficiency is enhanced by a leased Tesla solar system with approximately 8 years remaining at just $85/month. Additional highlights include a freshly glossed driveway. Eligible for Dragon Ridge Social Membership. This exceptional property is truly move-in ready and designed for effortless luxury living.