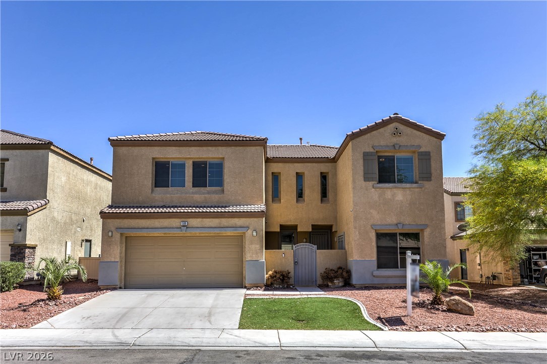
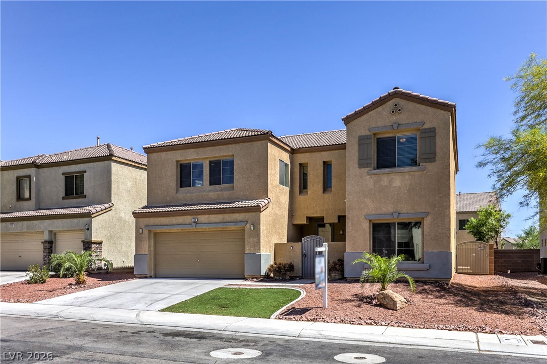
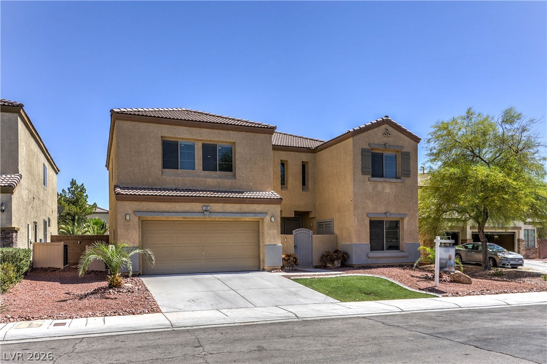
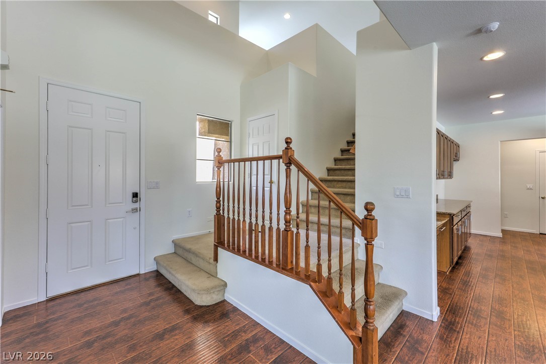
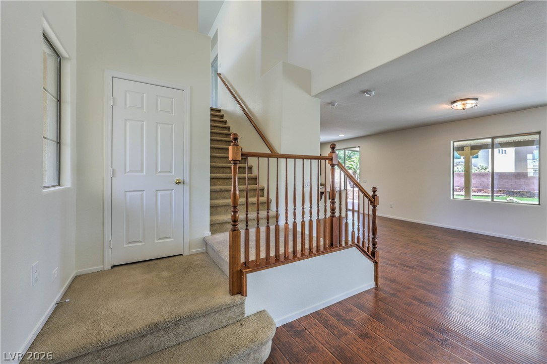
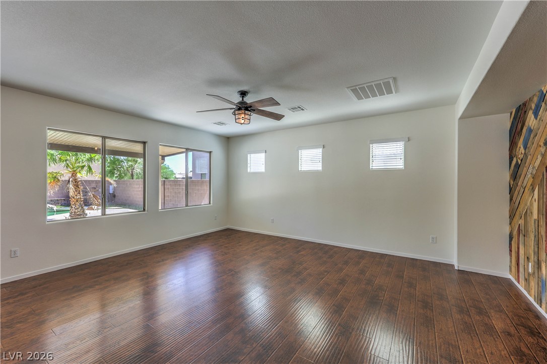
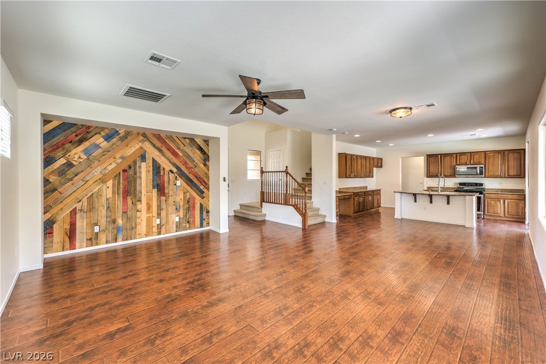
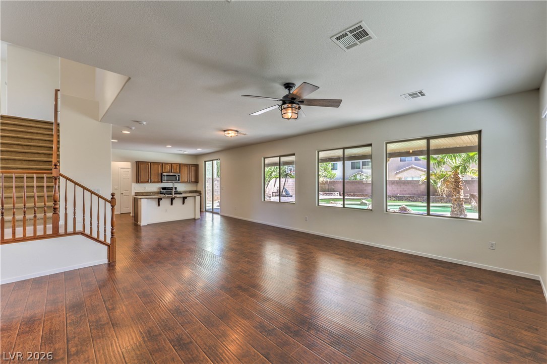
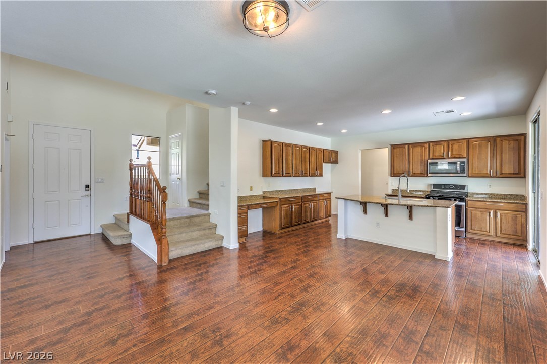
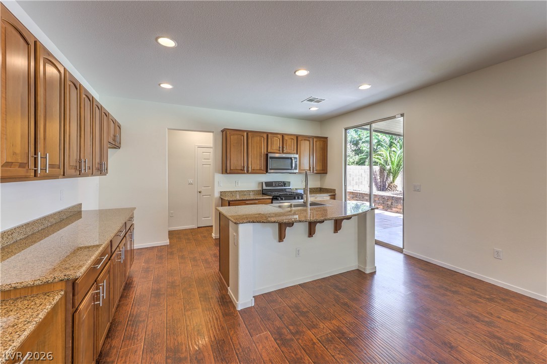
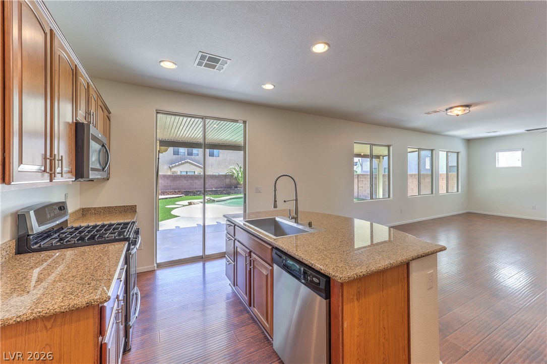
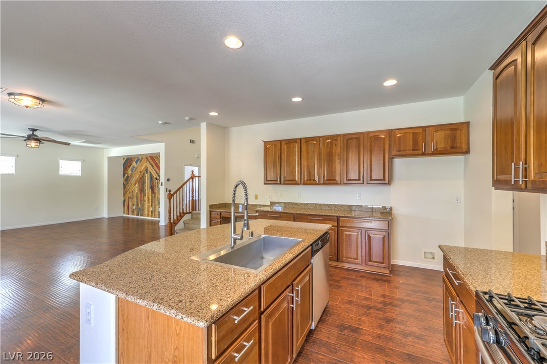
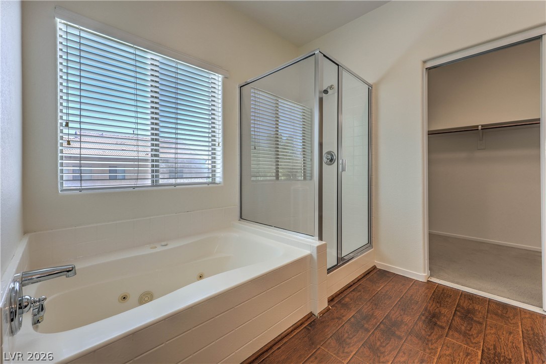
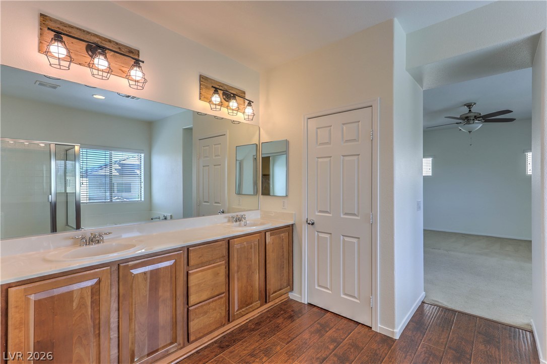
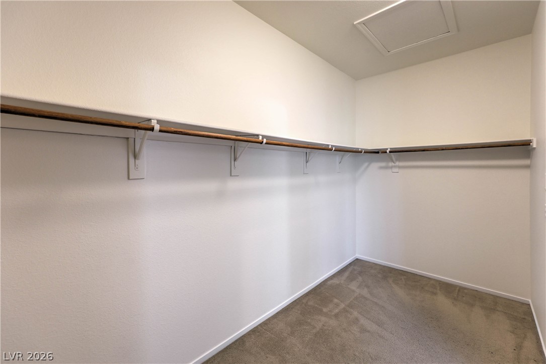
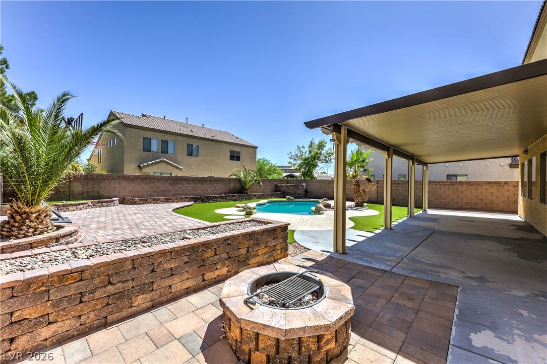
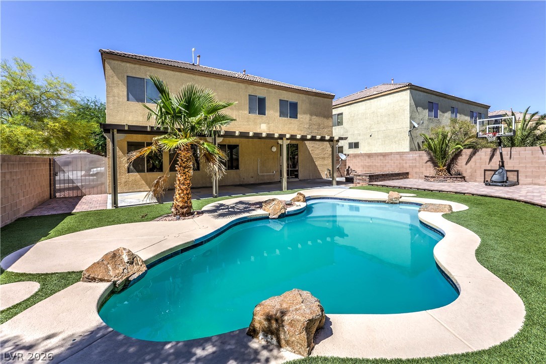
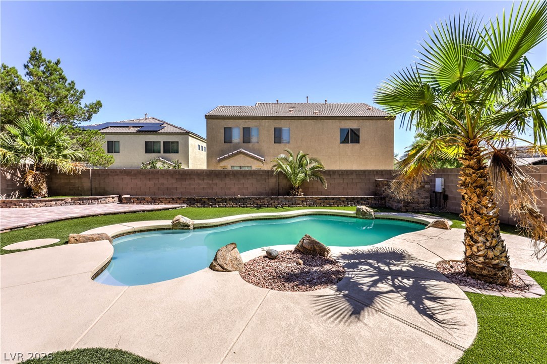
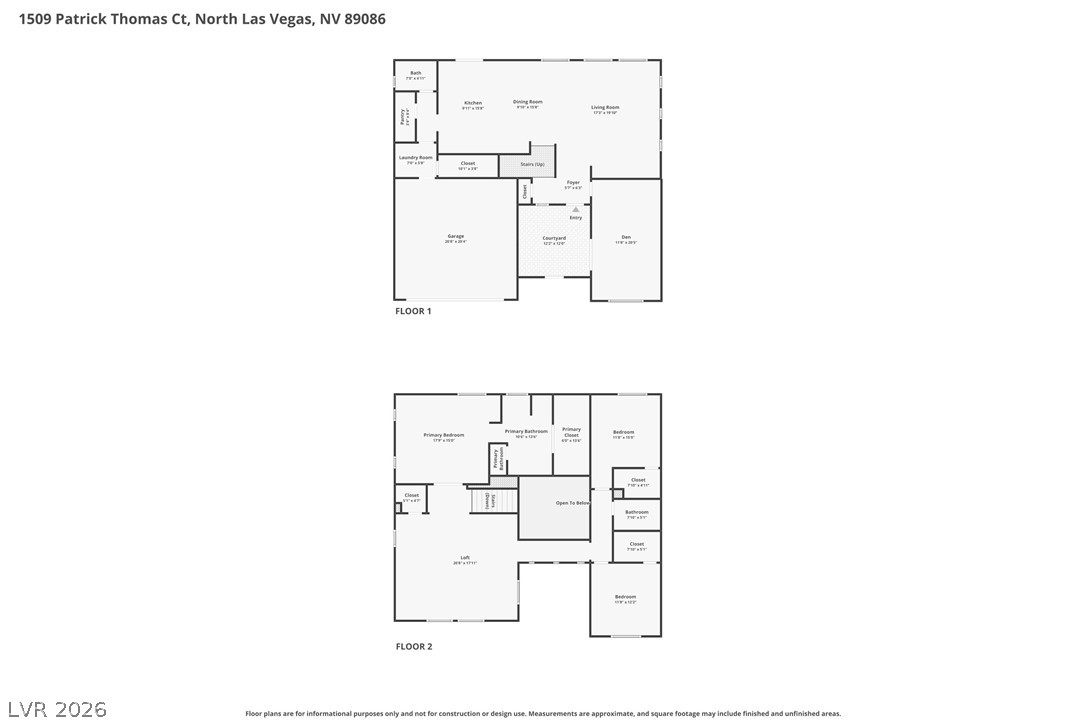
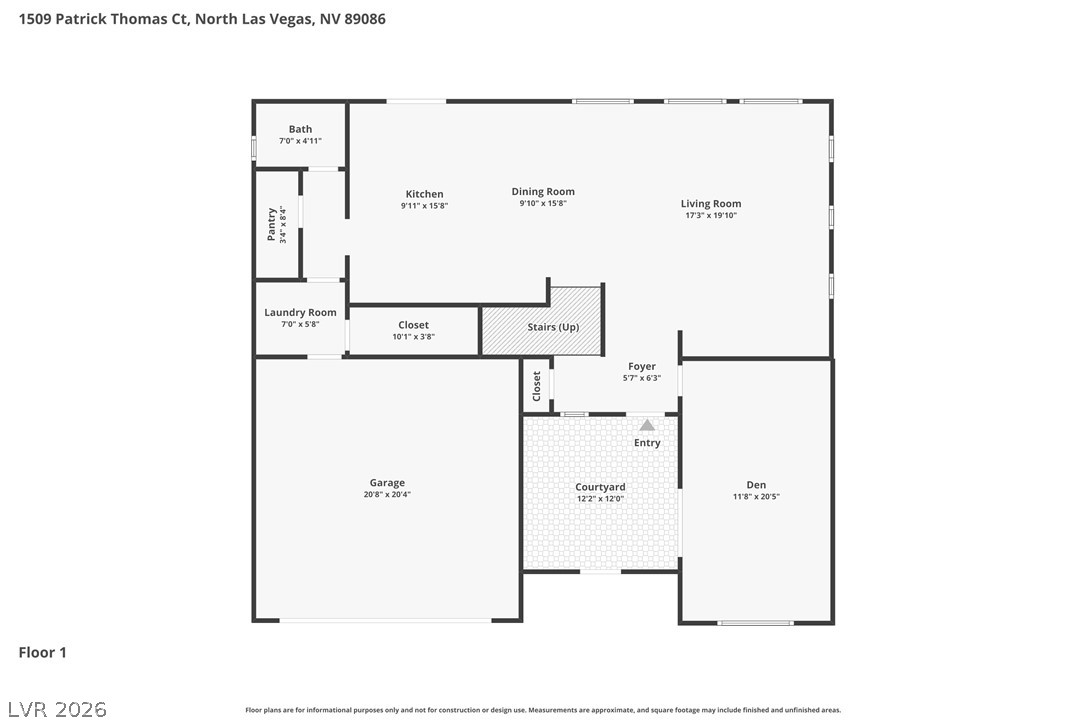
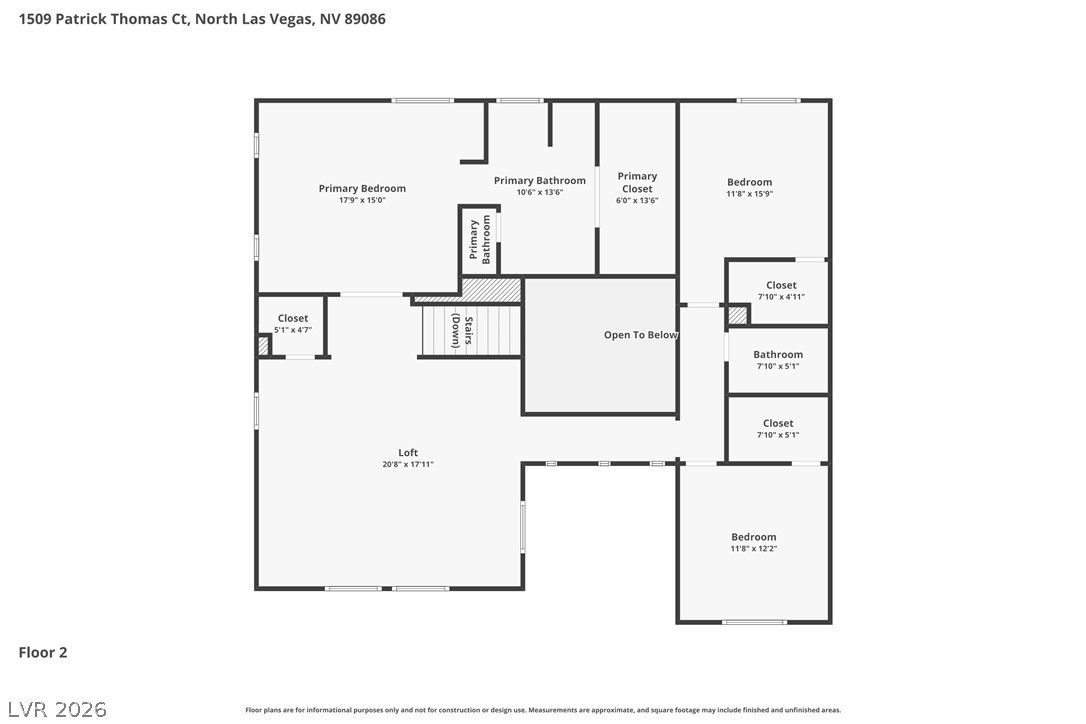
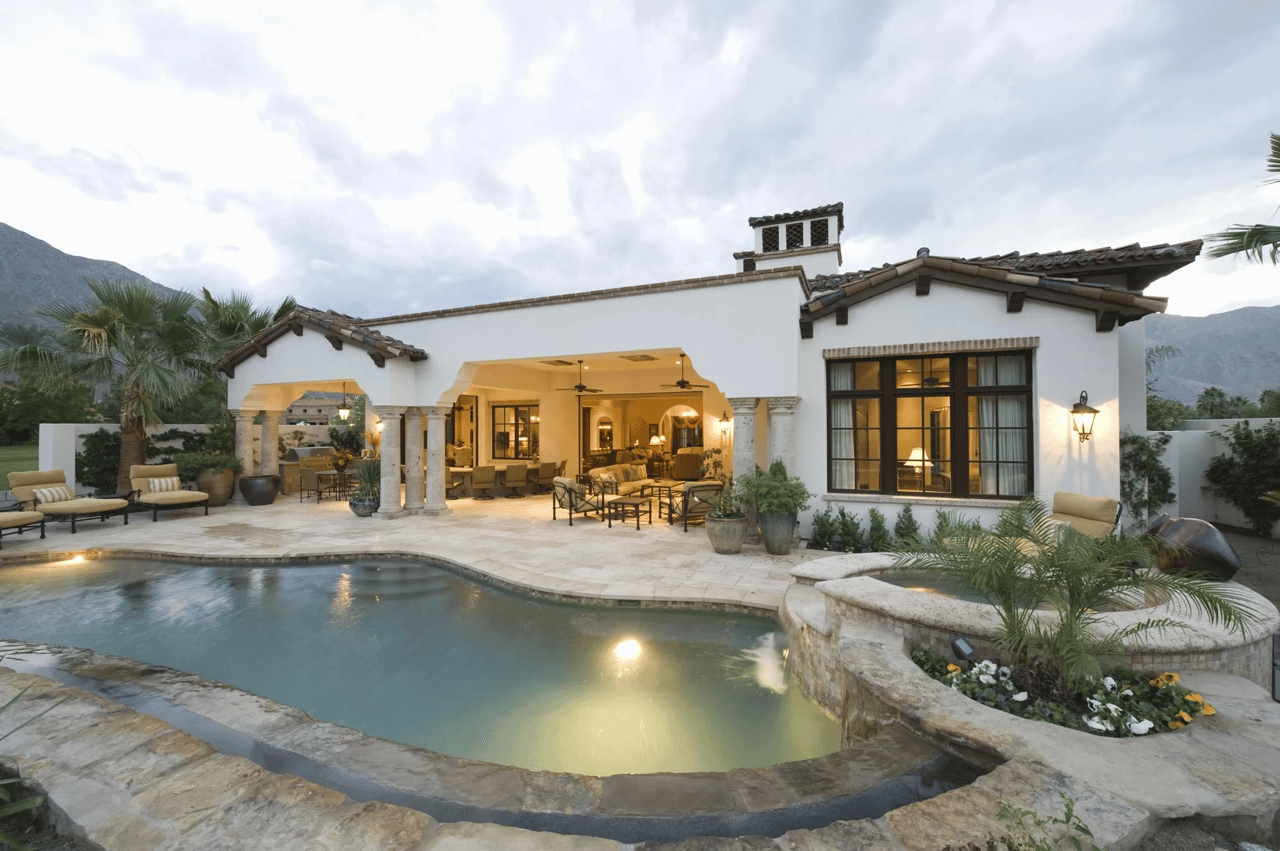
Move-in ready and perfectly situated on a quiet cul-de-sac, this home offers a rare blend of comfort, function, and outdoor living with a private wet deck pool retreat. From the vaulted entry, the open-concept design flows seamlessly through the great room, dining area, and kitchen, creating an airy and inviting main living space ideal for both everyday living and entertaining. Actual SF is 2,711 with 2 Car Garage!
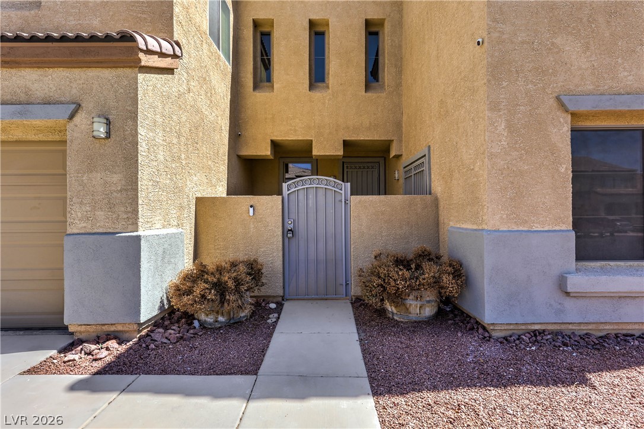
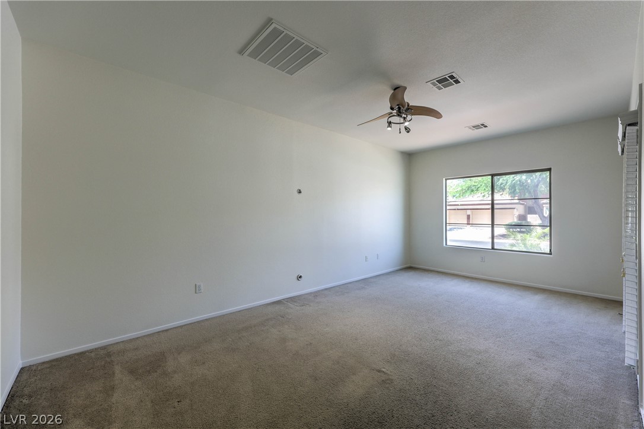
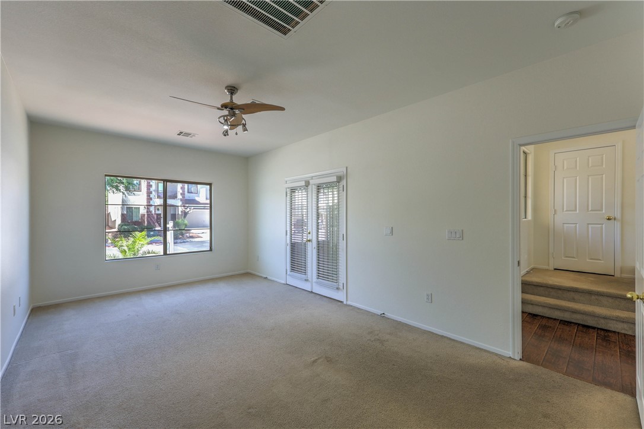
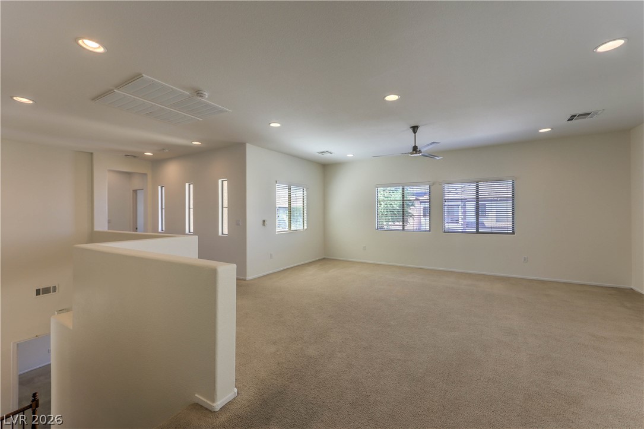
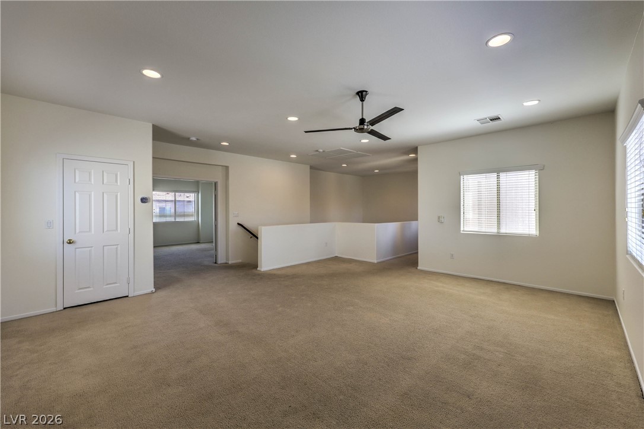
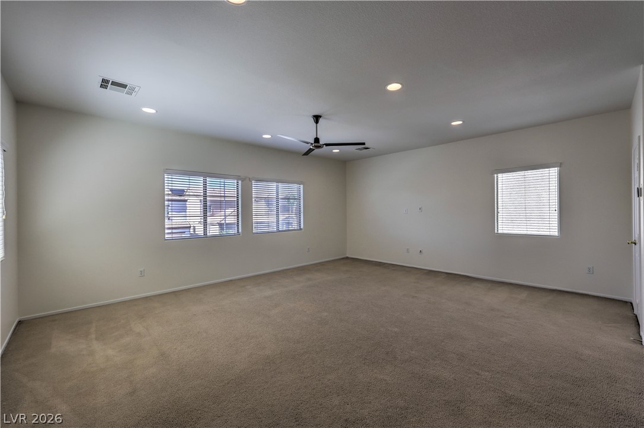
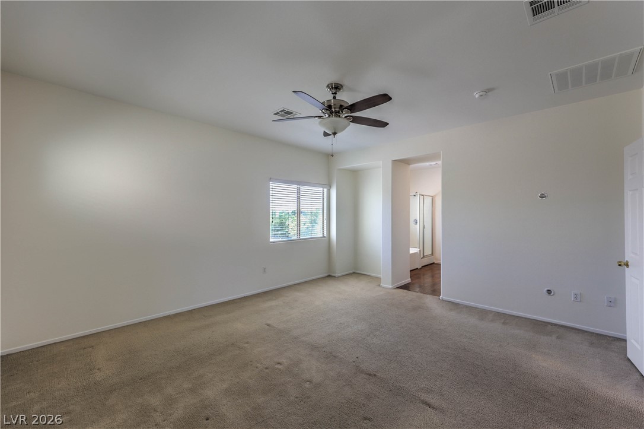
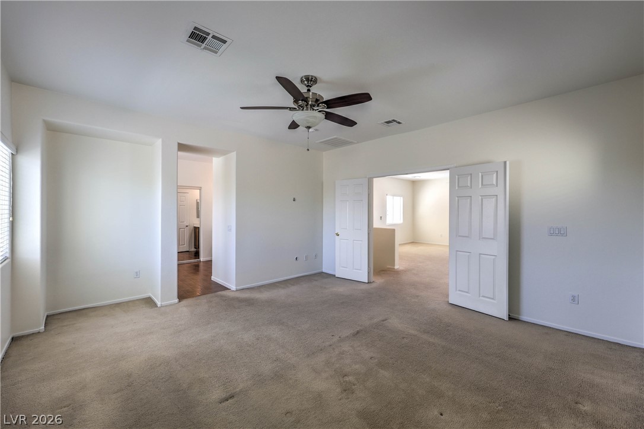
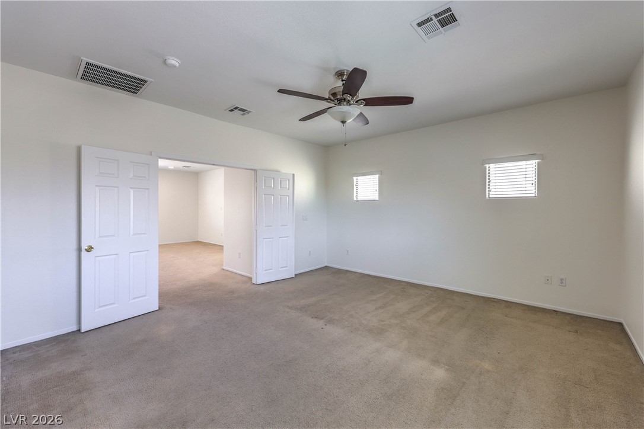
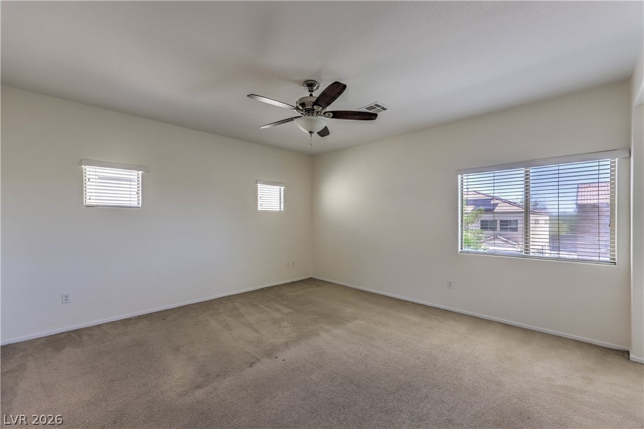
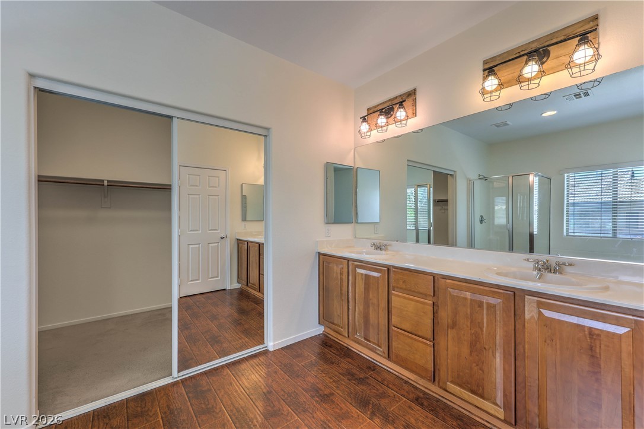
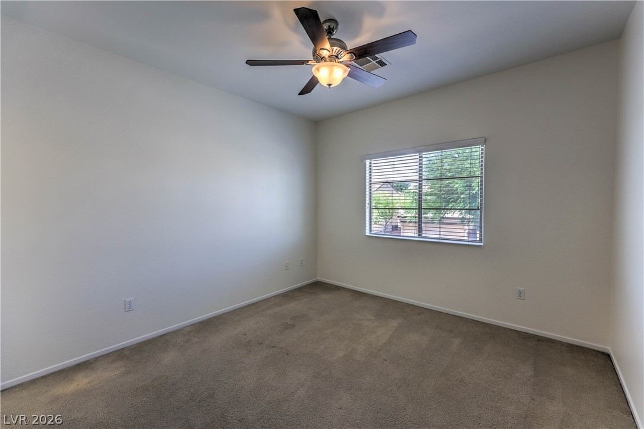
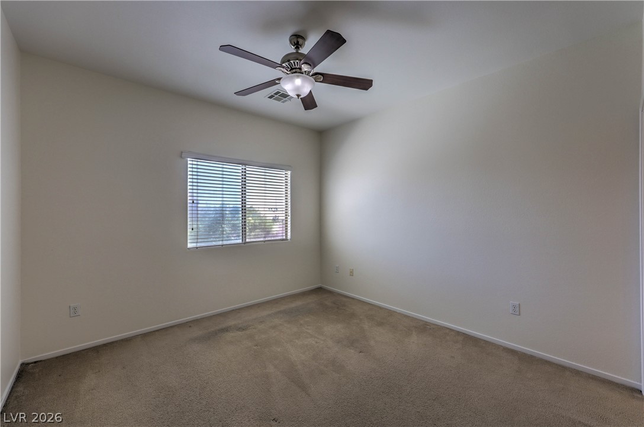
The home features three generously sized bedrooms. A flexible downstairs den offers the option for a fourth bedroom and includes French doors leading to the courtyard, allowing for a private guest suite, home office, or separate entrance if desired. Upstairs, a spacious loft-style second family room adds valuable additional living space for media, play, or relaxation.
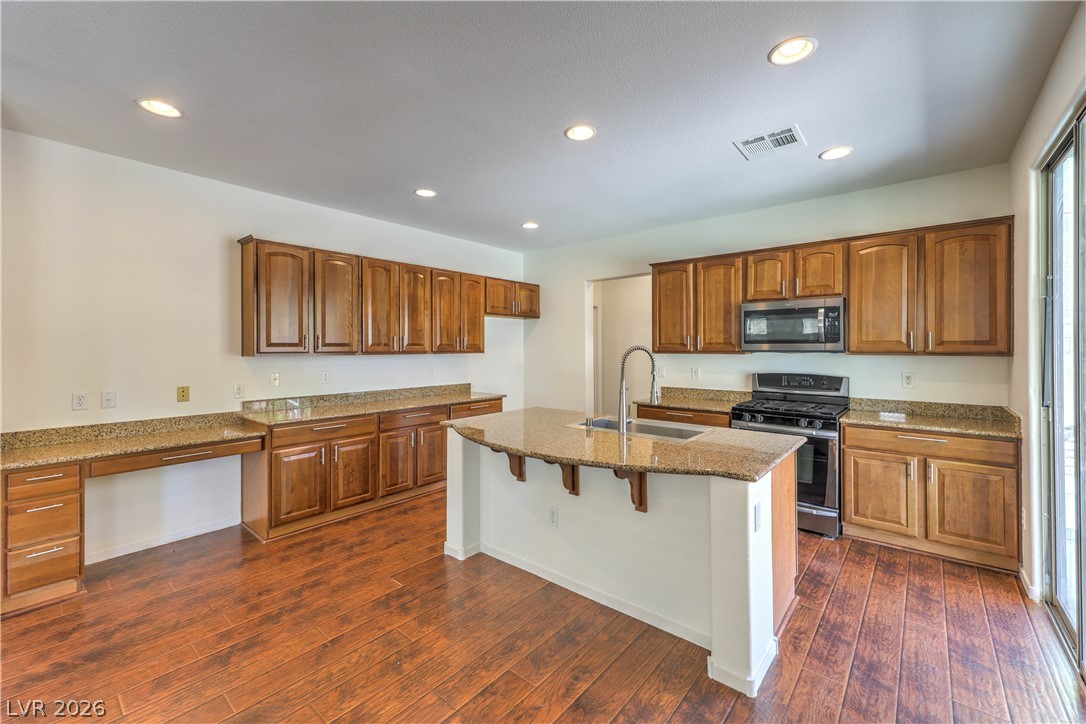
The kitchen is appointed with upgraded cherry cabinetry with modern pulls, granite countertops, a center island with breakfast bar seating, and a stainless-steel sink--blending style with everyday practicality. Gorgeous, high-end laminate wood flooring runs throughout the main living areas, adding warmth and durability.
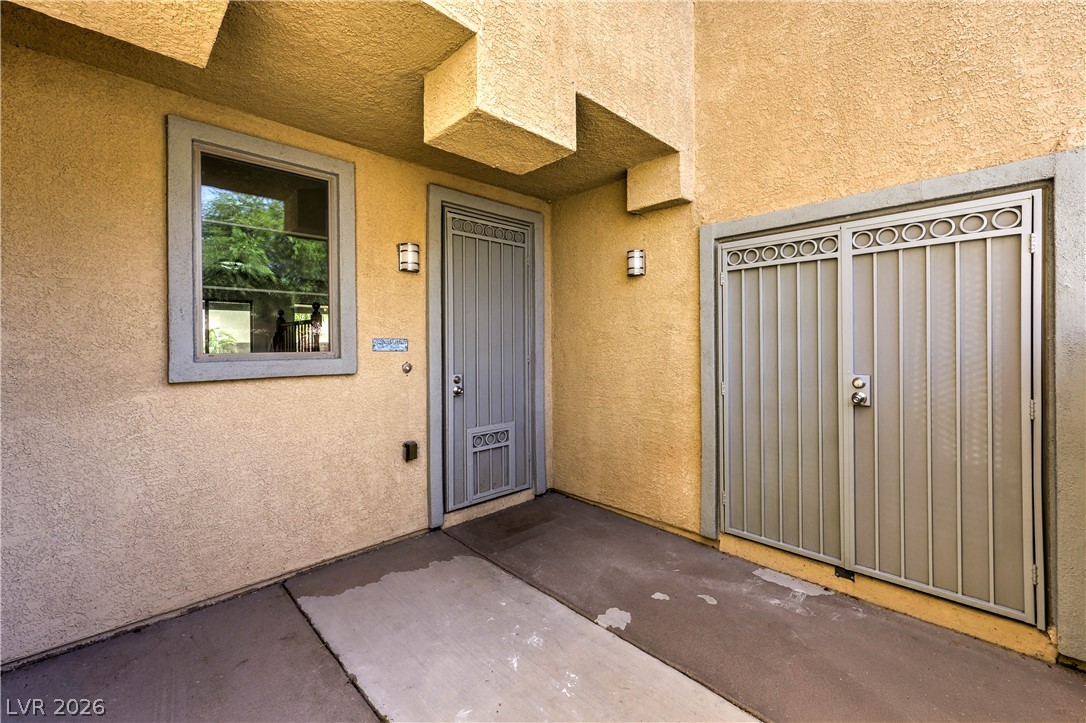
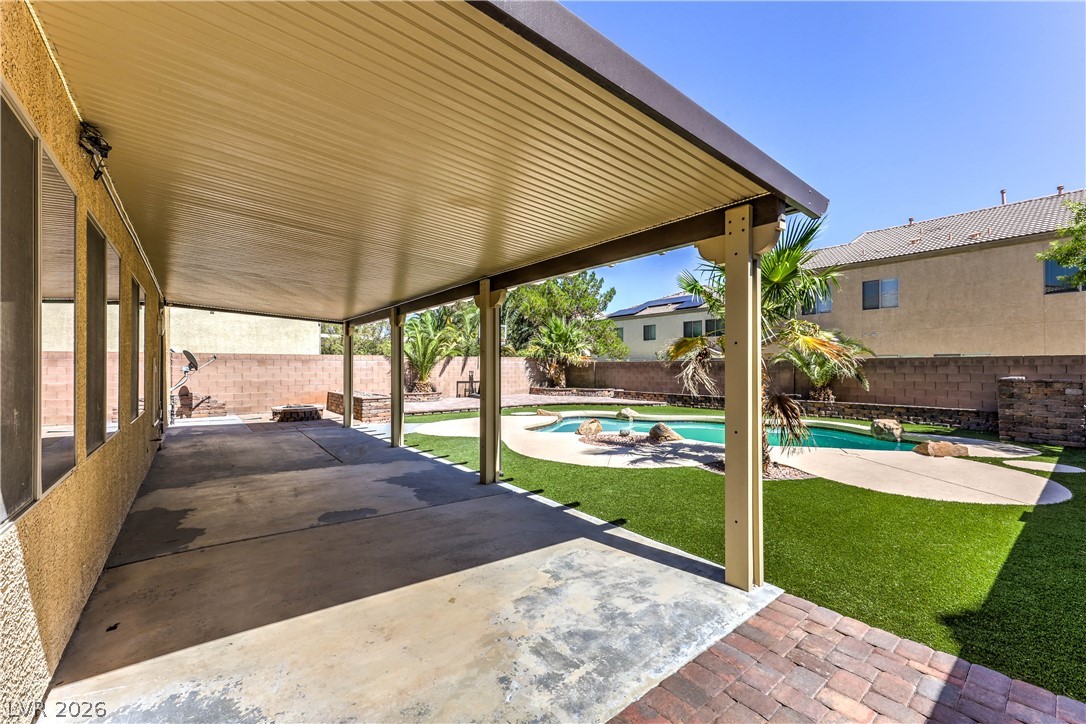
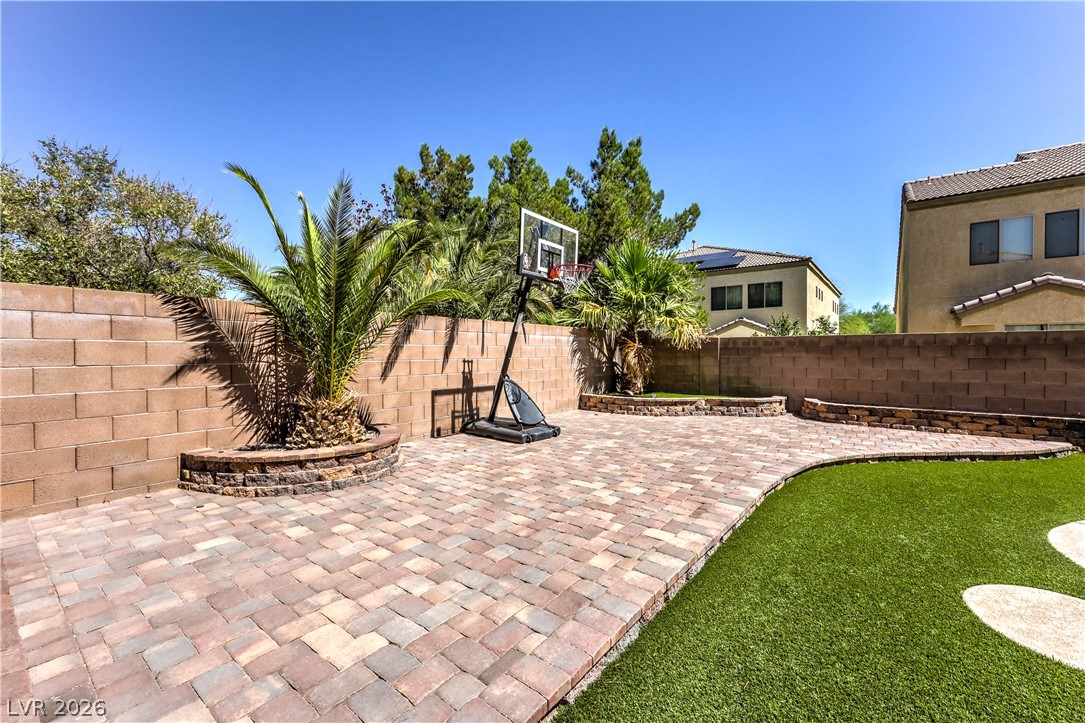
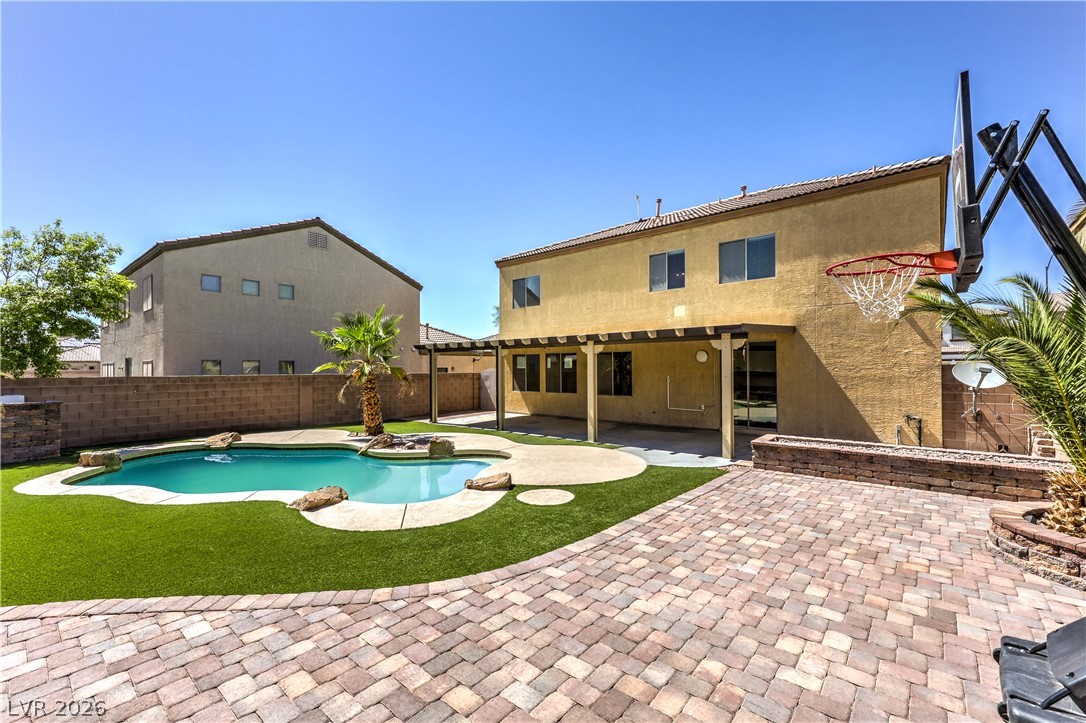
Outdoor living is equally impressive, featuring a large rear patio designed for entertaining and relaxing beneath a durable Alumawood cover, overlooking the pool area. The secured courtyard entry, enhanced with recently added security gates, provides both privacy and peace of mind. Additional upgrades include a newer tankless water heater for improved efficiency and convenience.
A well-designed home offering versatile living spaces, quality upgrades, and an exceptional indoor-outdoor lifestyle in a desirable cul-de-sac setting. Close to shopping, entertainment, parks and restaurants. Easy access to the 215. View Today!