Leave a Message

Thank you for your message. I'll be in touch with you shortly.

Explore My Properties

Property Description

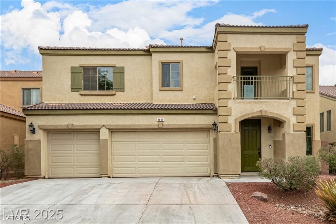
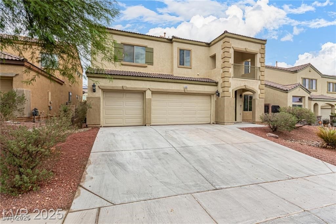
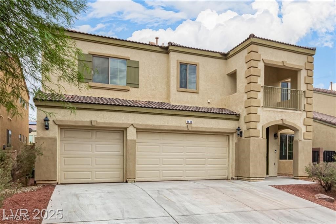
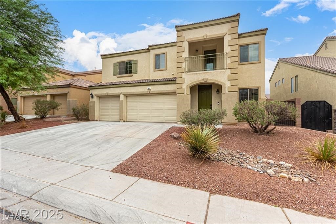
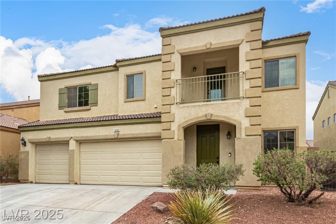
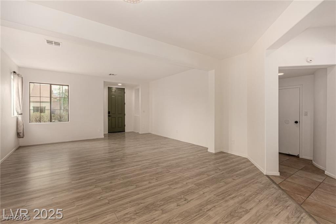
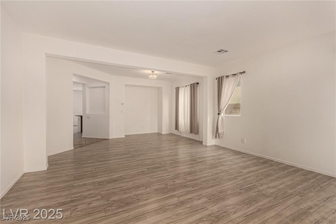
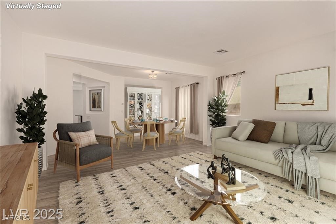
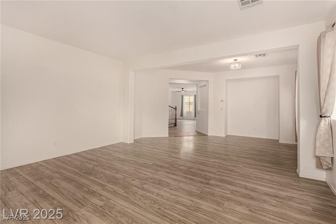
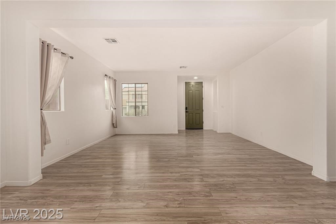
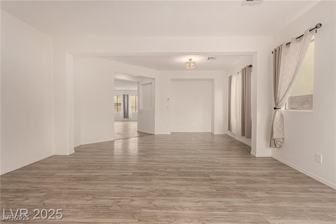
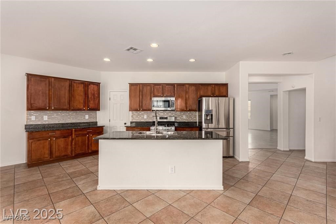
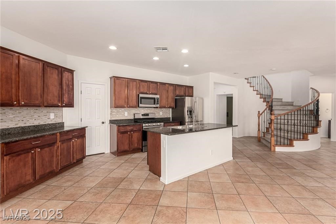
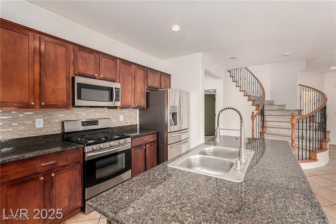
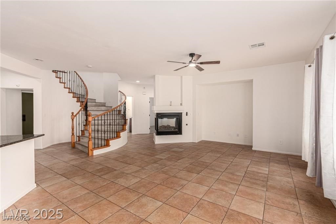
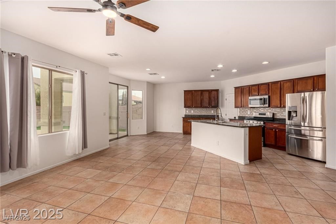
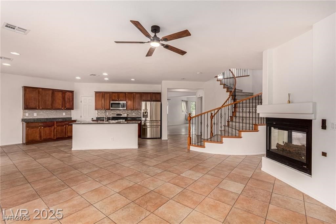
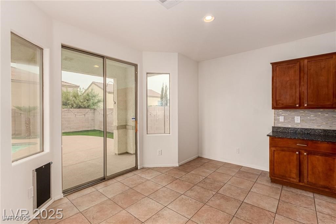
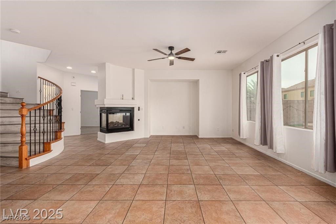
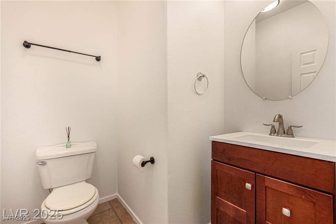
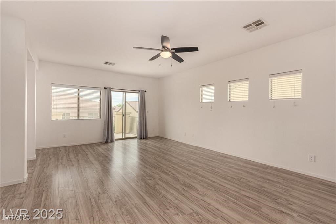
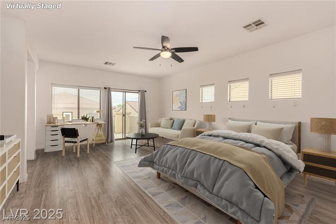
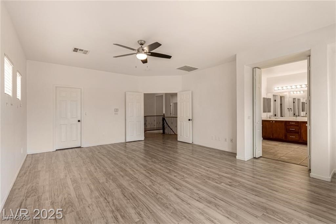
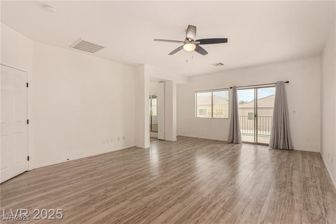
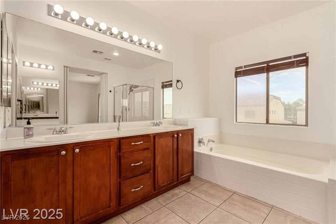
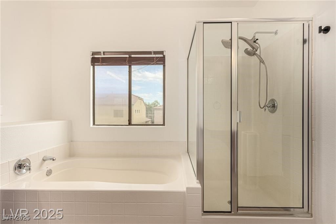
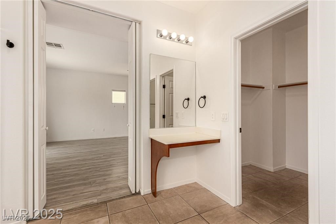
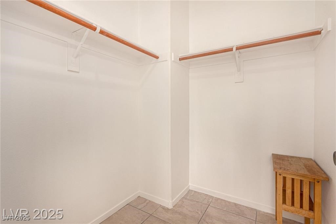
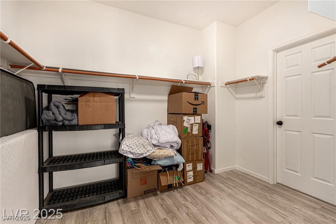
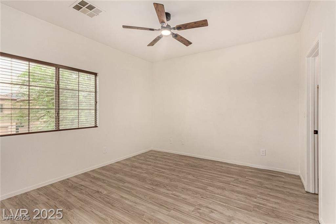
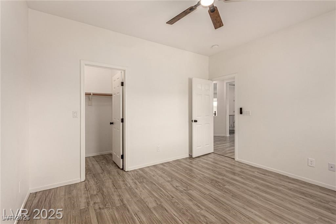
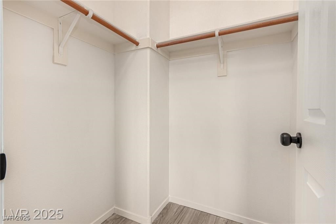
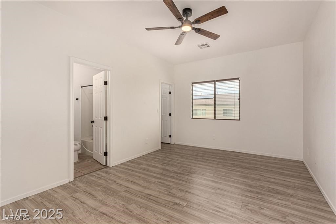
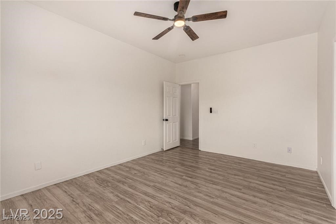
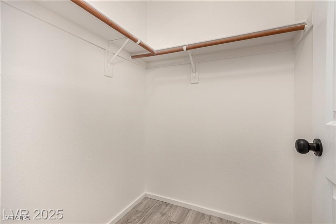
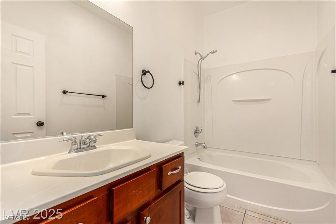
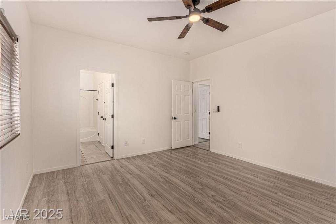
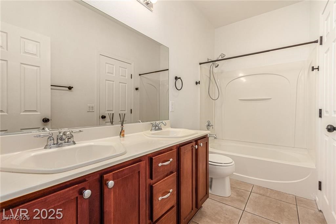
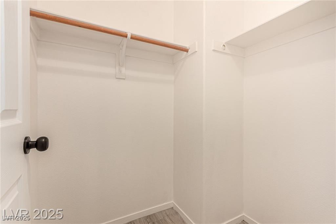
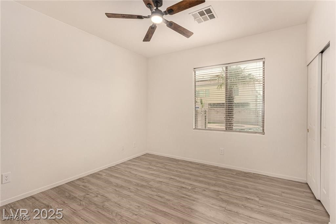
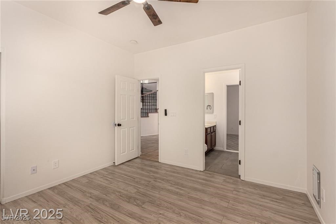
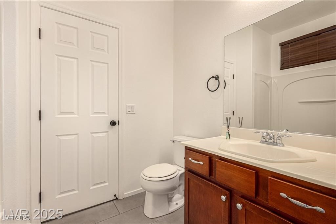
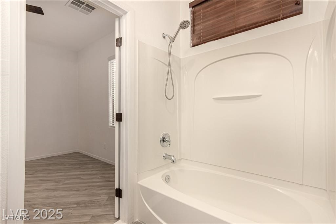
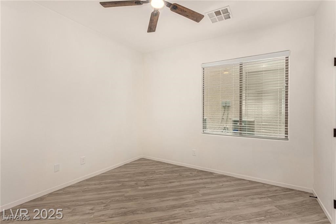
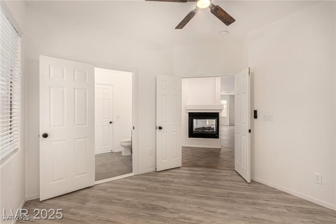
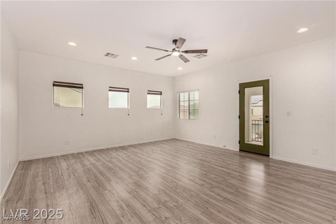
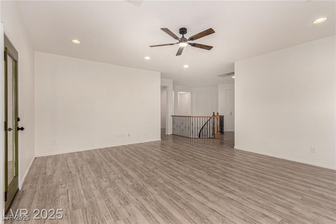
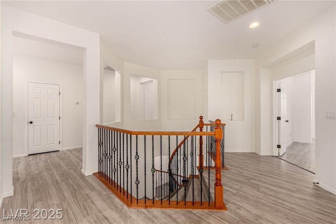
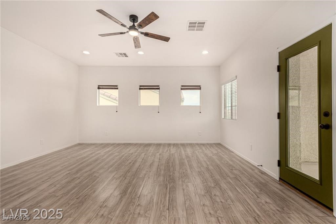
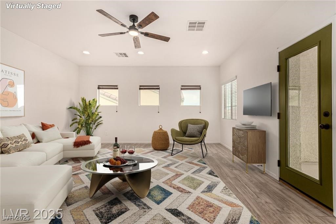
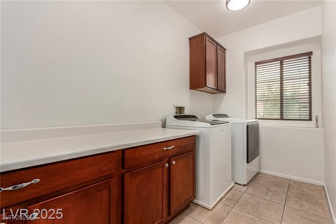
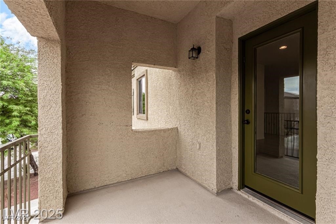
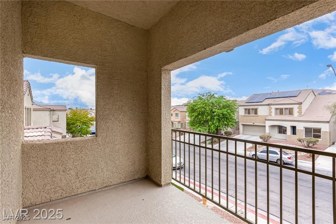
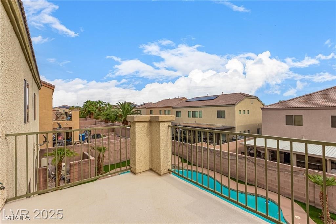
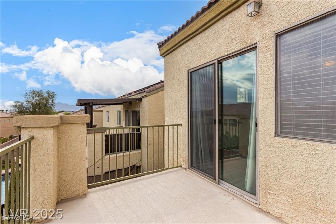
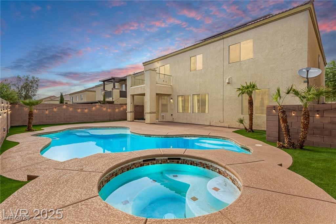
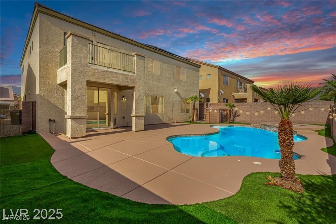
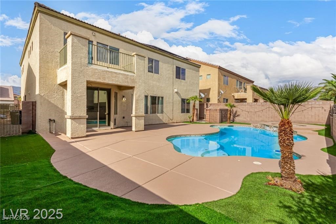
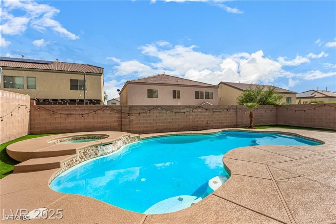
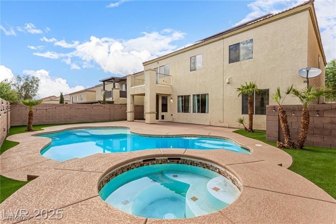
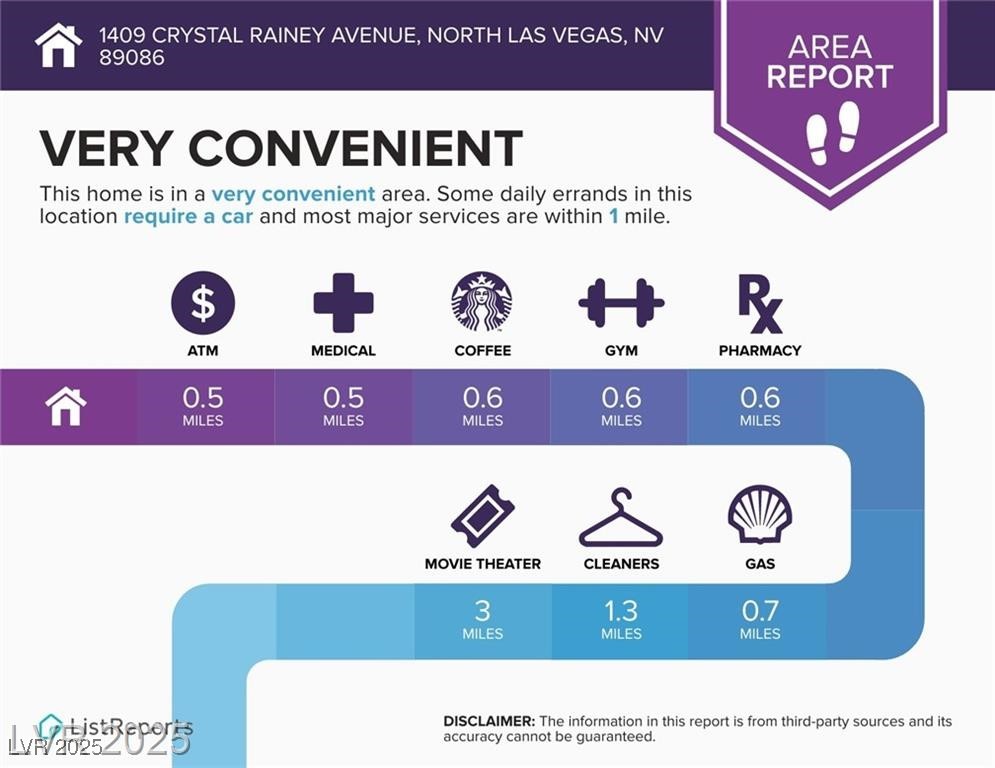
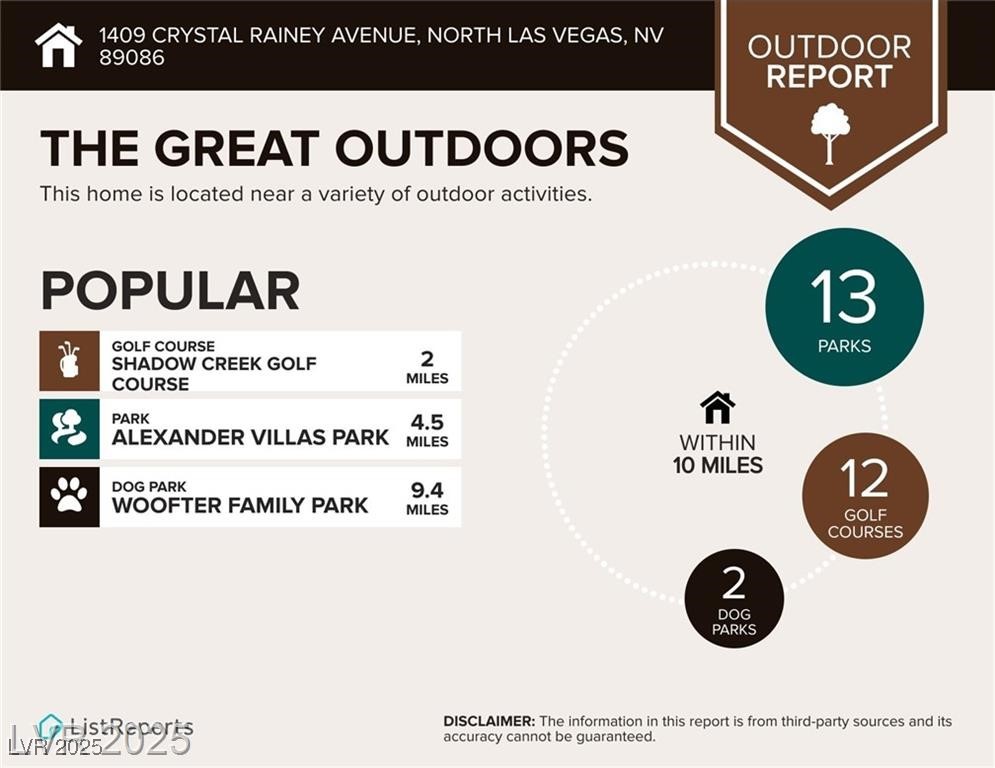
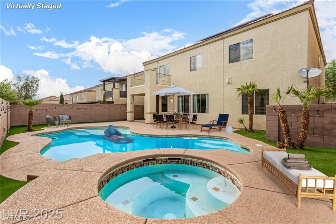
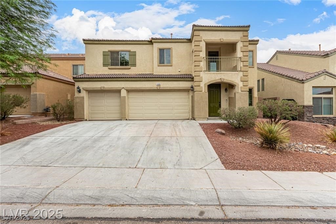
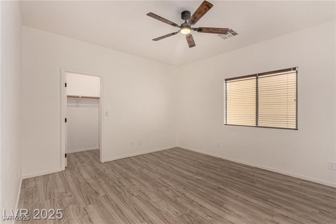
Huge Price Reduction! Priced 50K below Comps! Motivated Seller! This Stunning Turn-Key Home Features 6 Bedrooms, including Two Primary Suites. One is Located on the Bottom Floor. Walk in and Be Welcomed by The Open Layout, which is Accentuated by Separate Living and Family Rooms with a 2-way Fireplace, Creating an Inviting Atmosphere for Relaxation & Entertainment. New Paint Throughout, New Wood Laminate Flooring and New Modern Light Fixtures, you will NOT be Disappointed. The Kitchen Boasts a Central Island and comes Equipped with Stainless Steel Appliances, Perfect for Culinary Enthusiasts. Separate Laundry Room with Storage. Enjoy Dual Balconies, One off the Primary Leading to the Beautiful Backyard. Enjoy Outdoor Living Year-round with a Heated Pool and Spa, Ideal for Gatherings or Quiet Evenings. Low Maintenance Landscaping. This Home Seamlessly Blends Style and Comfort while Being Conveniently Located near the Base, Golf Courses, Parks, and The VA hospital.
Overview

Property Status
Sold
Date Sold
December 11, 2025
Lot Size
6,098 Sq.Ft.
MLS ID
2726192
Property Type
Residential
Year Built
2005

Features & Amenities

Total Area
3,804 Sq.Ft.
Architecture Styles
Two Story
Stories
2
Garage Spaces
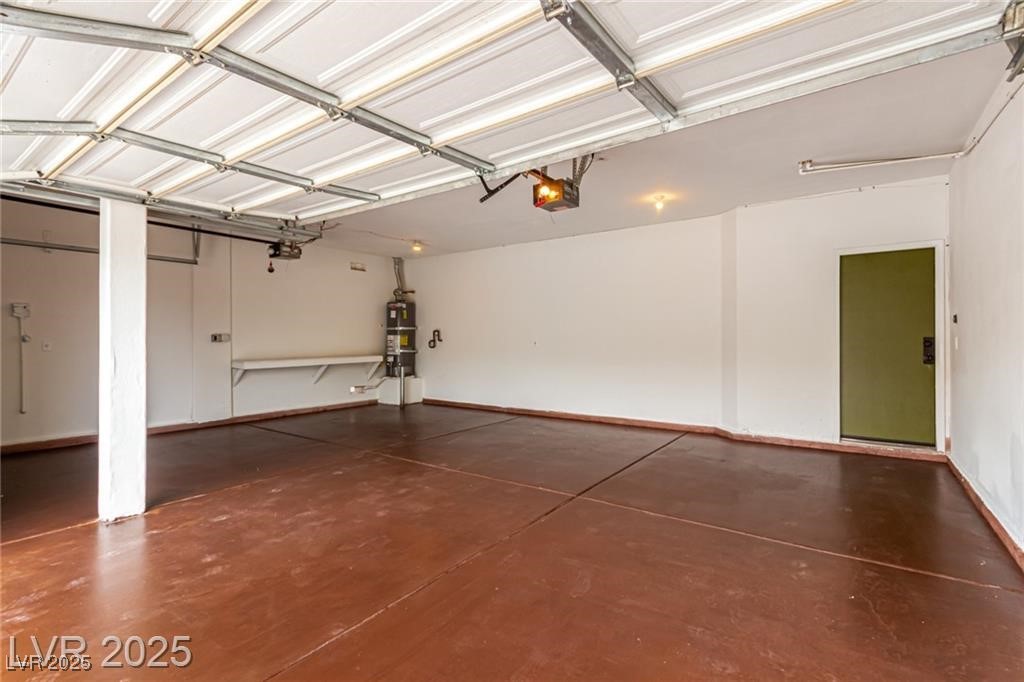
3.0
Water Source
Public
Utilities
Underground Utilities
Pool
In Ground, Private, Pool/Spa Combo
Roof
Tile
Lot Features
Desert Landscaping, Landscaped, Synthetic Grass, 1/4 Acre
Parking
Attached, Garage, Inside Entrance, Private
Heat Type
Central, Gas
Air Conditioning
Central Air, Electric
Laundry Room
Gas Dryer Hookup, Laundry Room, Upper Level
Fireplace
Gas, Living Room, Multi-Sided
Appliances
Dryer, Disposal, Gas Range, Microwave, Refrigerator, Washer
Other Interior Features
Bedroom on Main Level, Ceiling Fan(s), Primary Downstairs
Sewer
Public Sewer
Other Exterior Features
Balcony, Barbecue, Dog Run, Porch, Patio, Private Yard
Elementary School
Hayden, Don E.,Duncan, Ruby
Middle School
Johnston Carroll
High School
Legacy
Sales Price
$605,000
Real Estate Tax
$3,702/yr
HOA
$25/mo

Downloads

1409 Crystal Rainey Avenue

Schedule a Tour

I would love to help you see this beautiful home! As a full-service brokerage, I can help you tour. Please submit an offer, and answer questions about the buying process.

Thank you

for your interest in 1409 Crystal Rainey Avenue, North Las Vegas, NV 89086

1409 Crystal Rainey Avenue
Navigate
1409 Crystal Rainey Avenue
explore in 3d