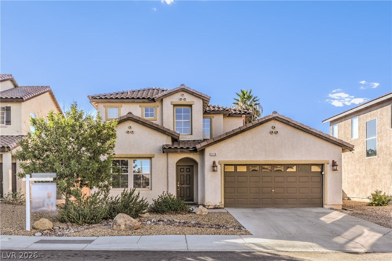
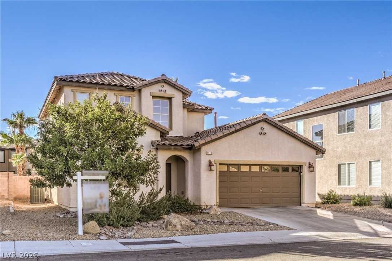
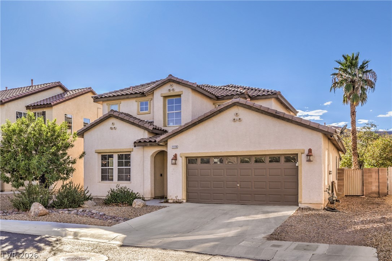
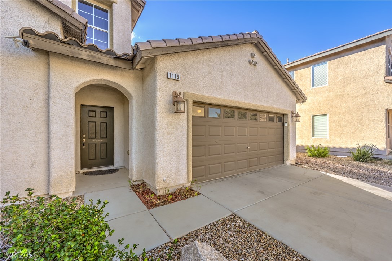
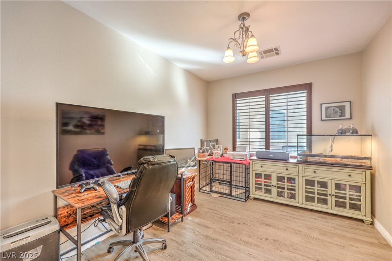
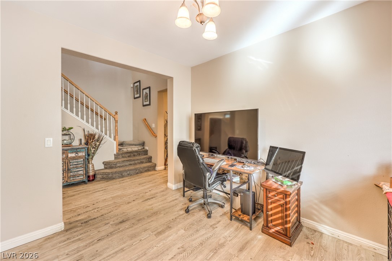
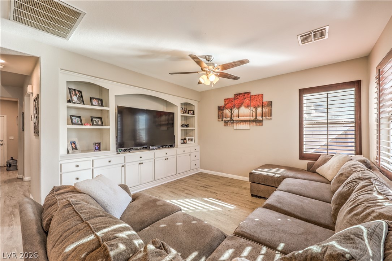
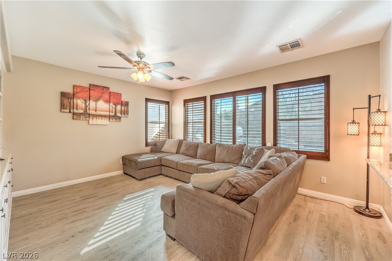
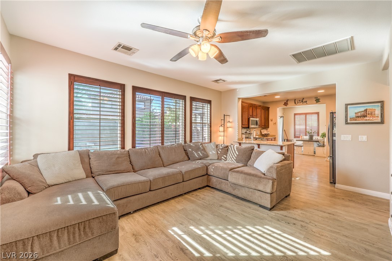
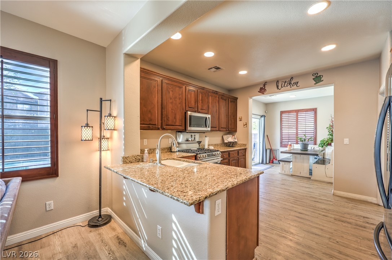
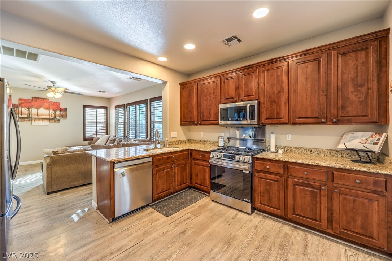
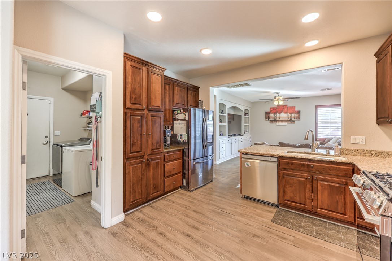
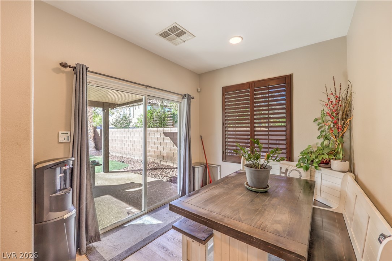
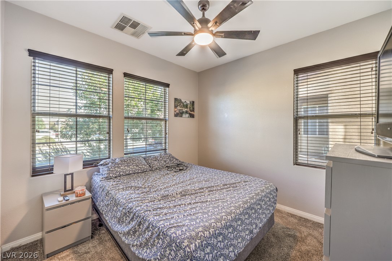
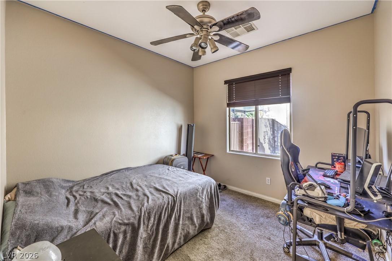
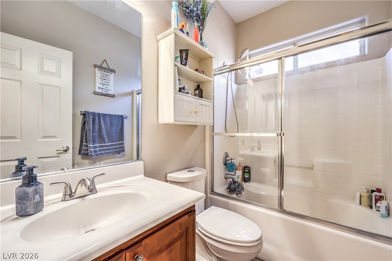
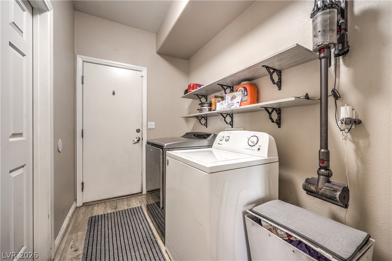
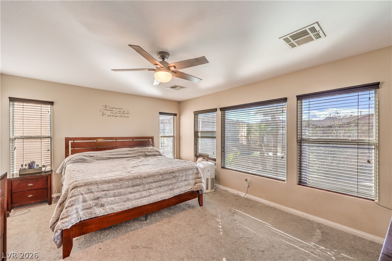
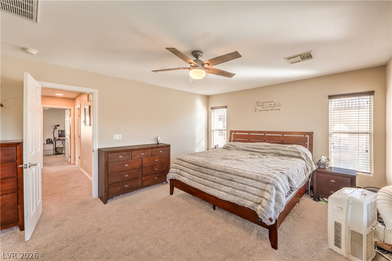
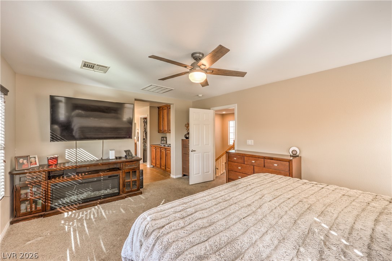
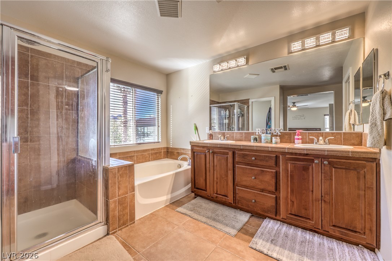
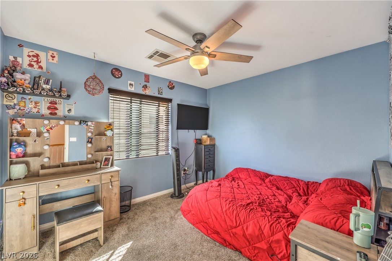
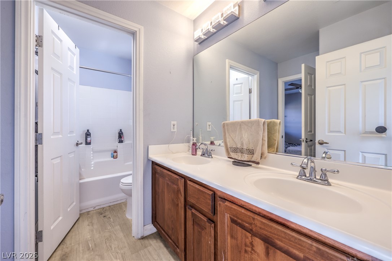
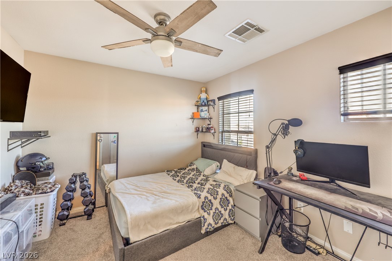
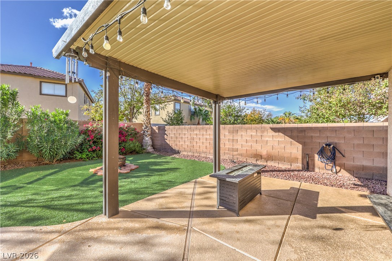
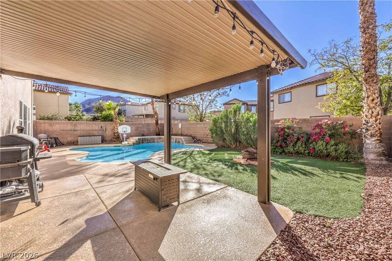
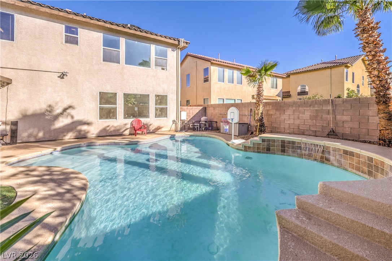
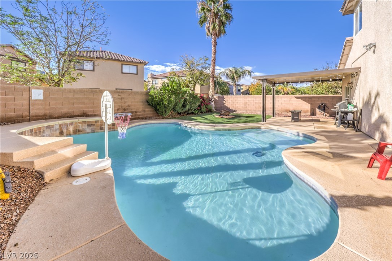
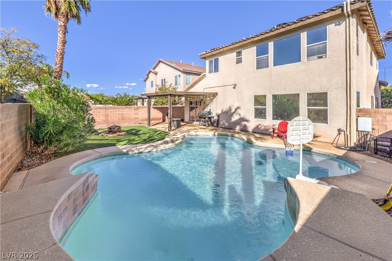
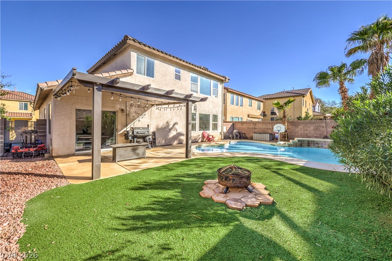
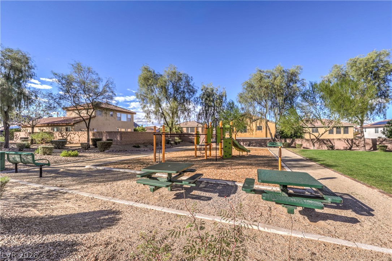
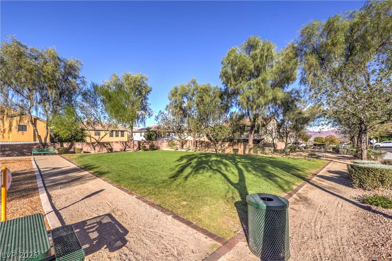
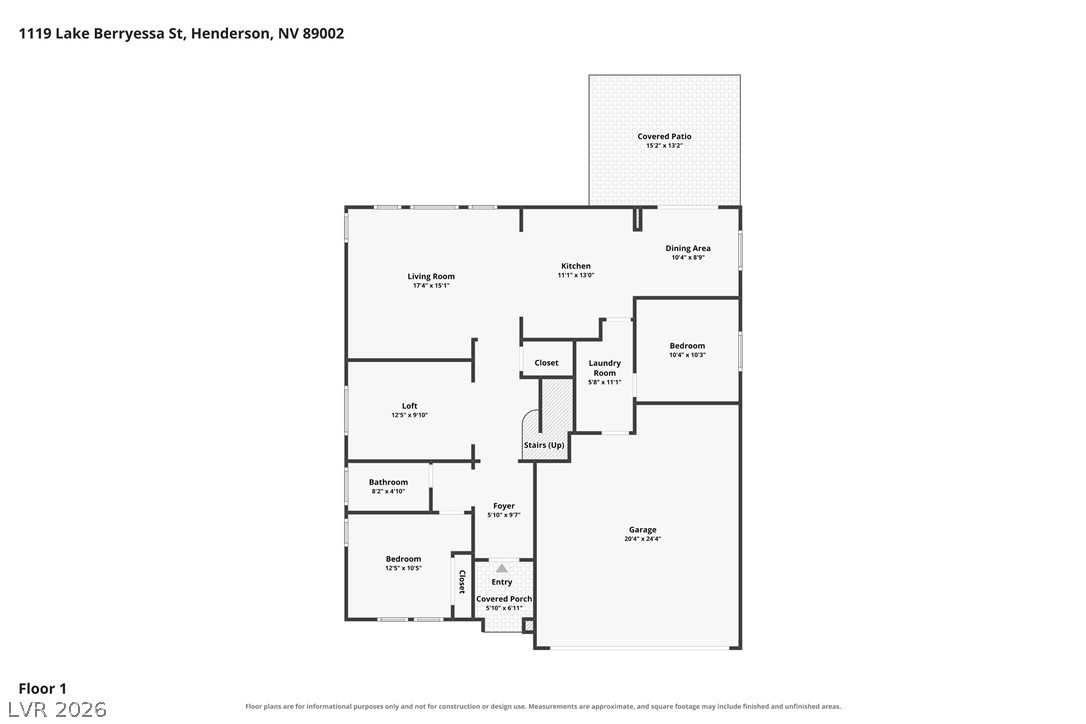
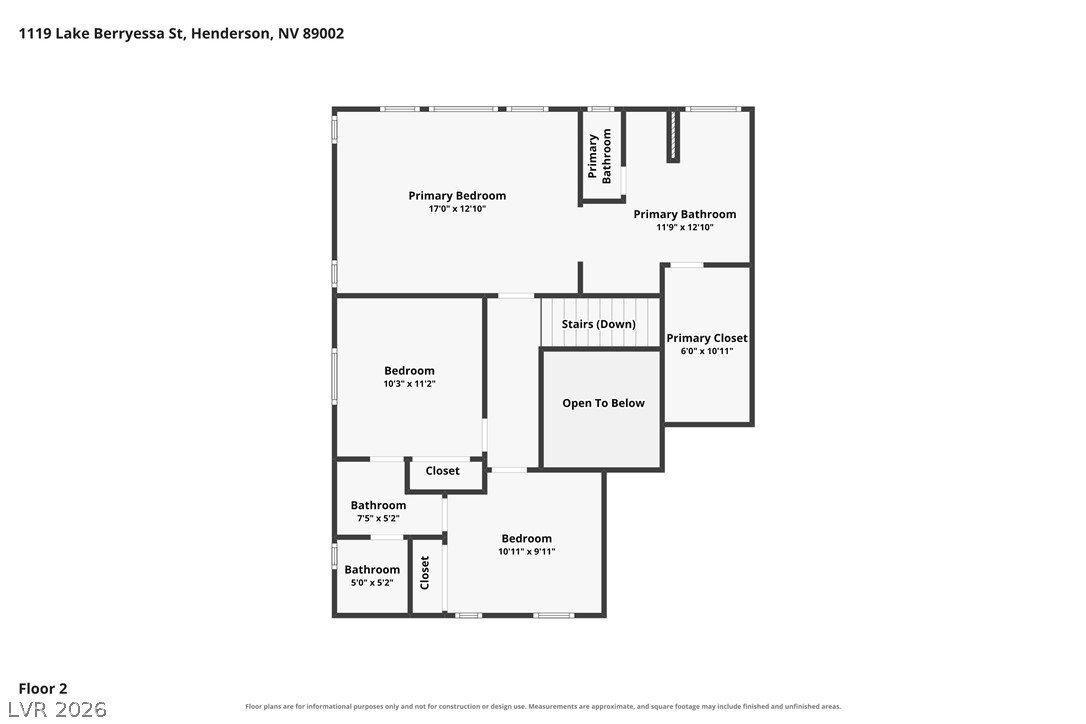
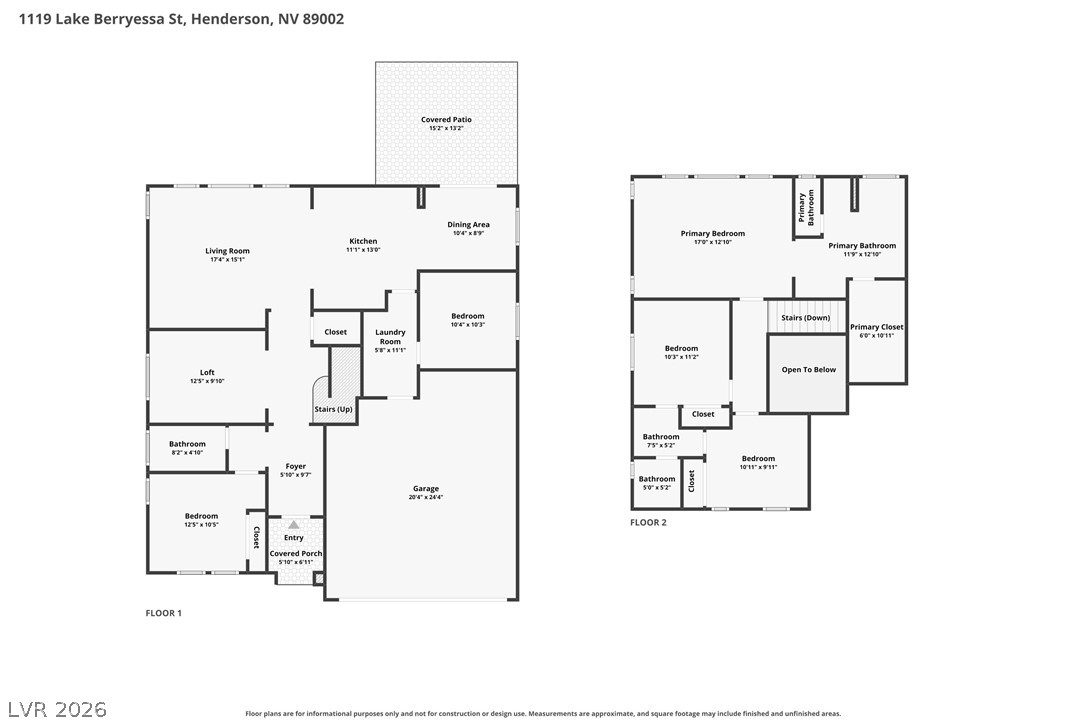
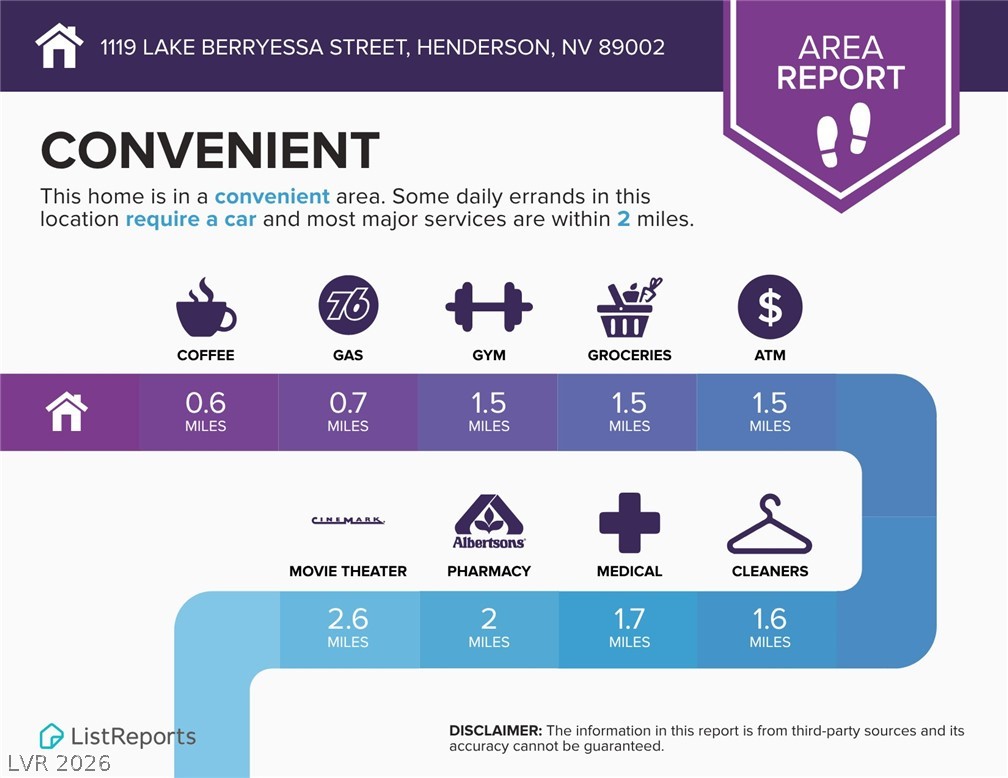
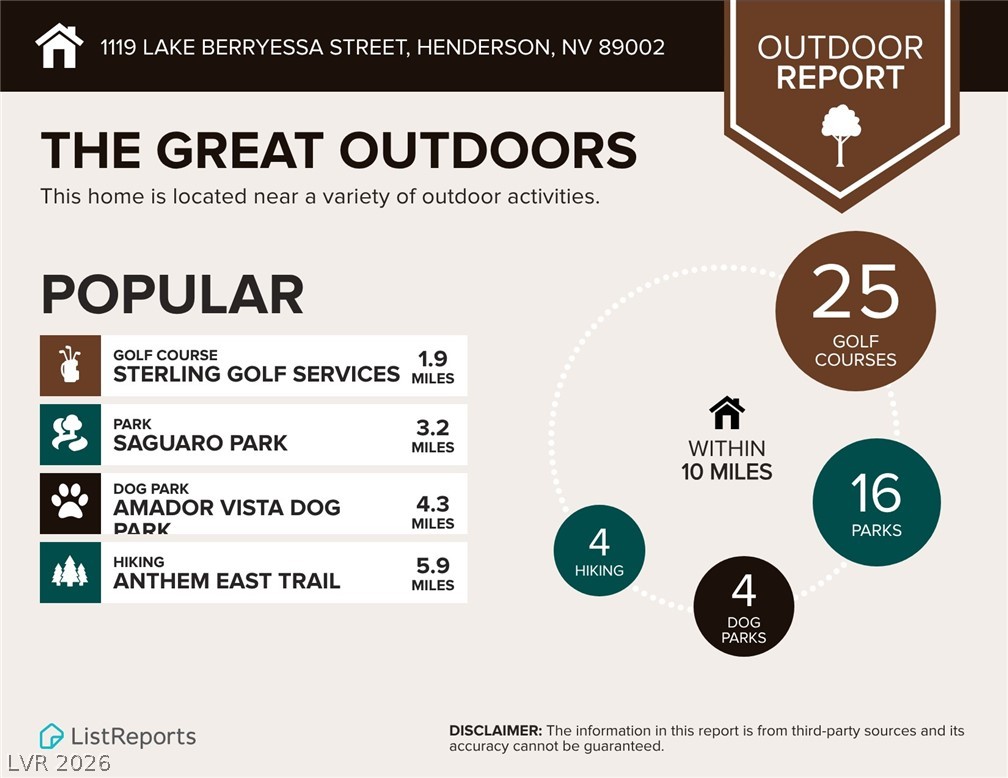
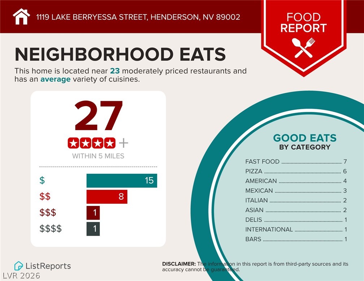
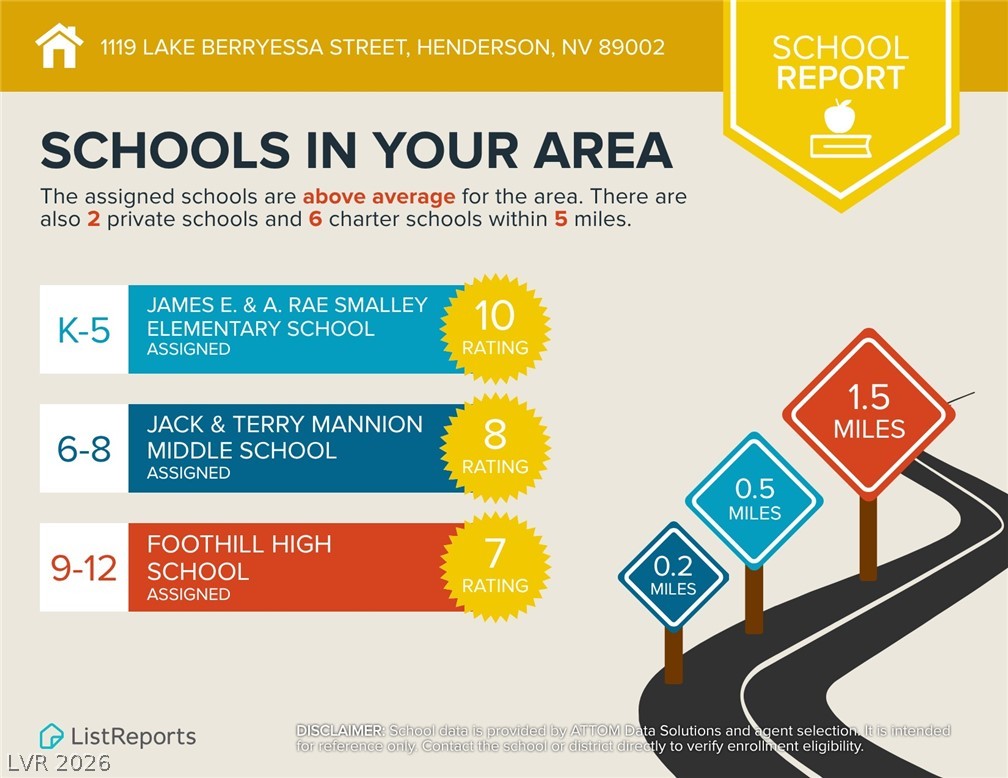
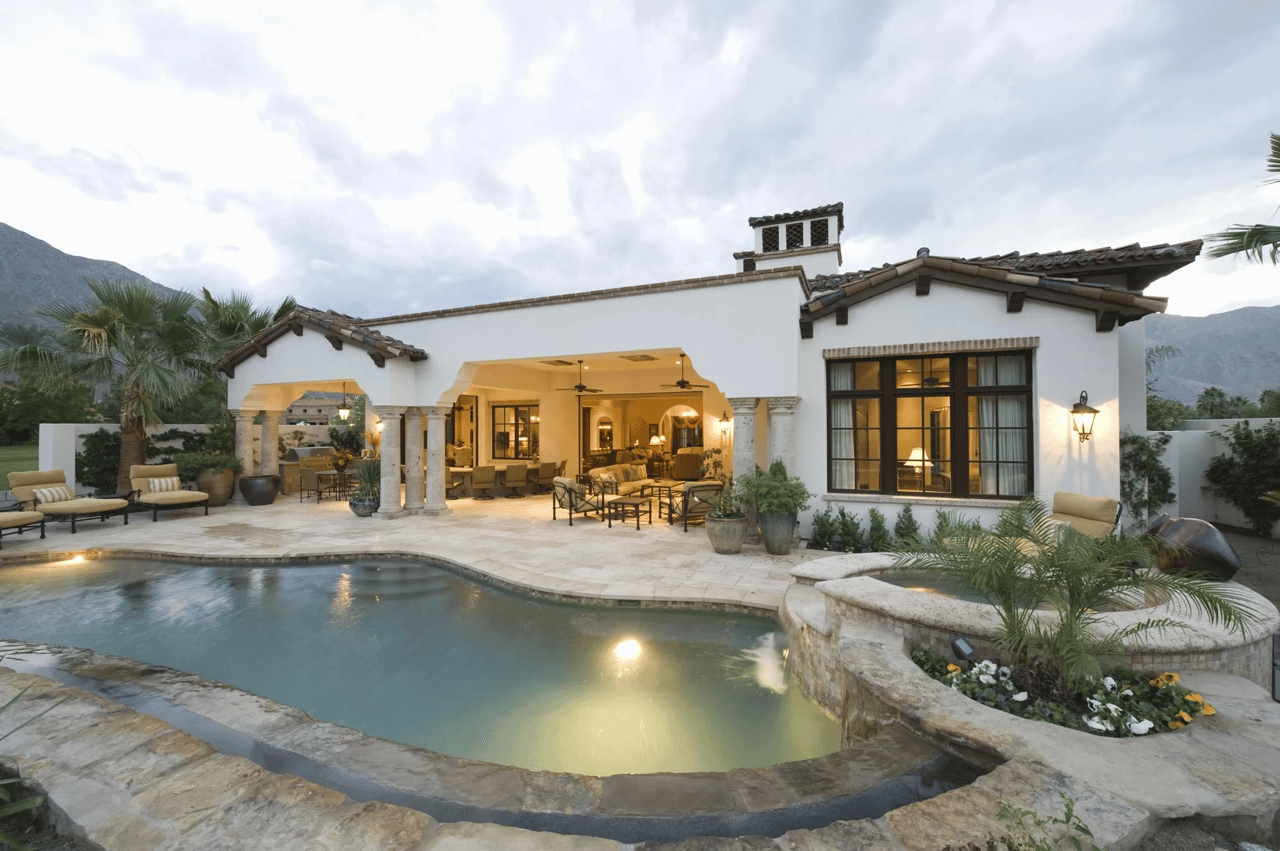
Stunning Turn-Key 5-Bedroom Home with Mountain Views & Resort-Style Backyard! Located in a highly sought after community near Paradise Hills in Henderson. Priced to Sell, well below the comps! Located in an excellent school district, and close to Shopping, Golf Courses, Walking Trails, and Parks. Welcome to this beautifully upgraded home, offering the perfect blend of comfort, style, and exceptional indoor-outdoor living. Situated on a spacious & oversized premium lot, this move-in-ready residence features a thoughtfully designed floor plan which includes five spacious bedrooms, with two Full Bedrooms & a Bath downstairs--ideal for guests, or multigenerational living. A gorgeous chef-inspired kitchen with granite countertops, newer stainless steel appliances, abundant cabinetry, and a welcoming eat-in area perfect for everyday living and entertaining. Luxury vinyl plank flooring, elegant wood shutters, and a large laundry room. A formal dining room and versatile den provide flexible space for a home office, game room, or additional living area. Upstairs, the expansive primary suite offers breathtaking mountain views and custom built-in closets, while all upstairs bedrooms feature built-in storage. Step outside to your private backyard oasis, designed for year-round enjoyment and entertaining. Relax beneath the expansive covered patio, enjoy the low-maintenance turf, or take a refreshing dip in the sparkling solar-heated pool. With generous outdoor space, beautiful upgrades, and stunning mountain scenery, this home offers the perfect setting for relaxing evenings and memorable gatherings. Combining a desirable location, spacious living, thoughtful upgrades, and resort-inspired amenities, this exceptional home is a must-see and a wonderful opportunity to enjoy the lifestyle you've been looking for!