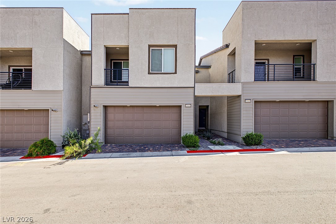
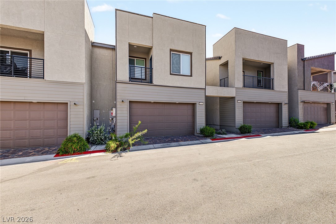
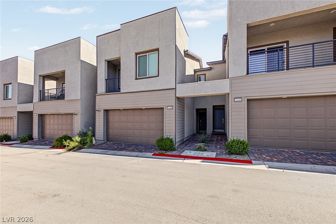
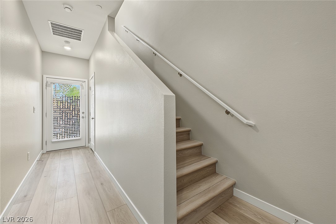
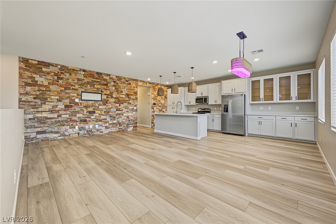
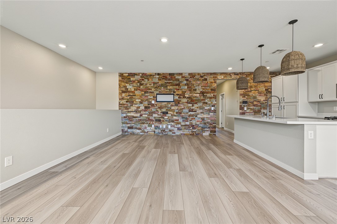
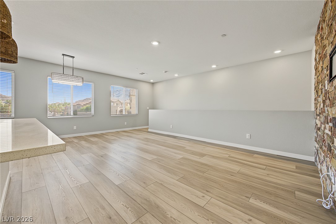
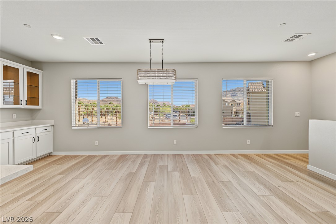
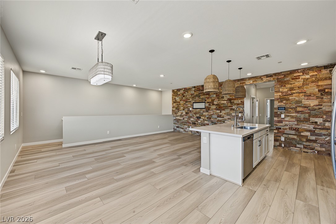
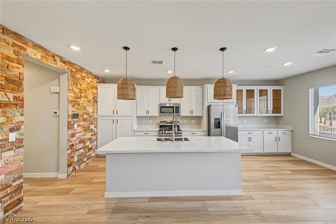
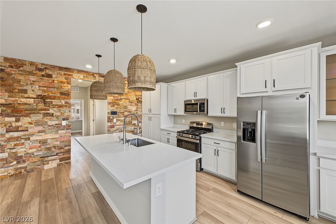
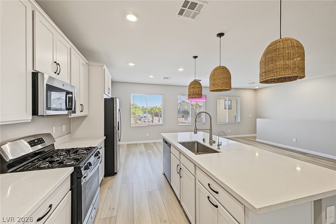
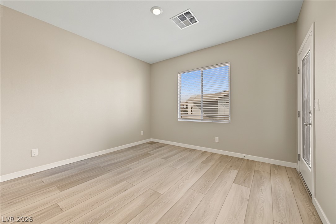
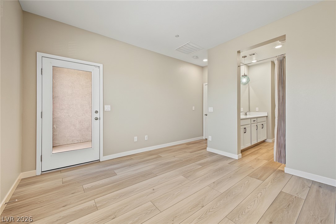
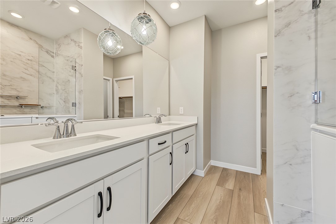
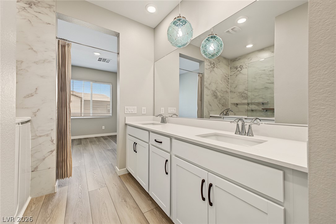
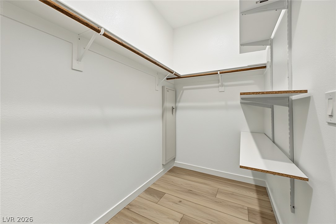
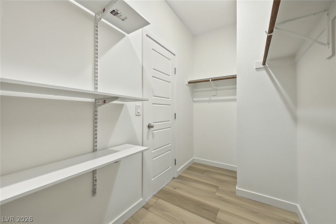
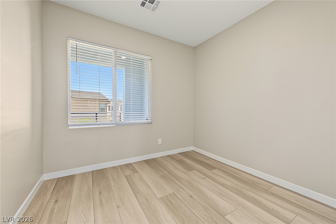
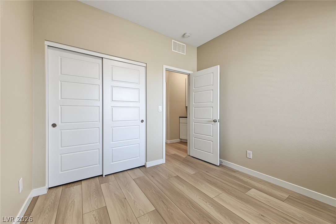
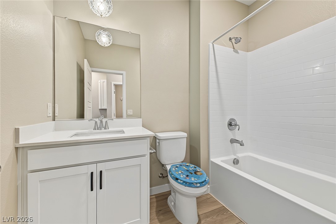
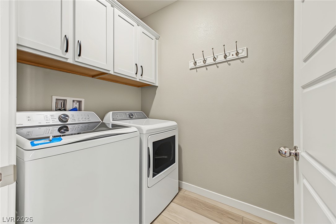
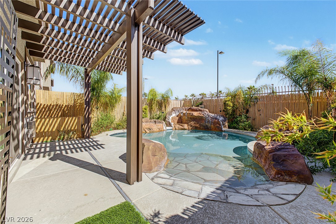
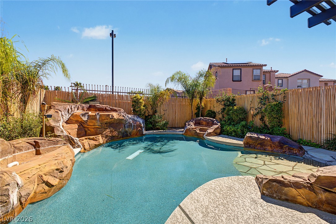
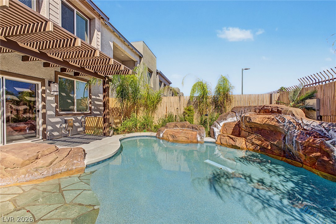
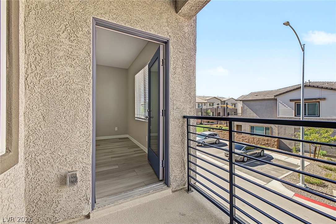
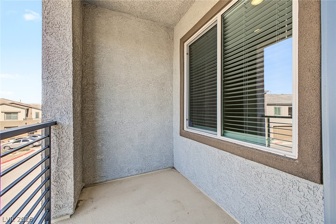
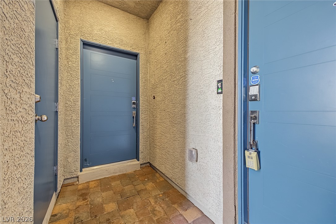
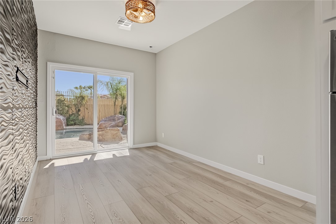
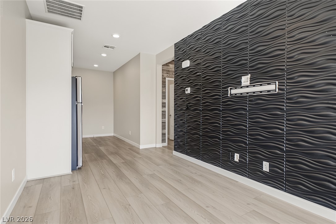
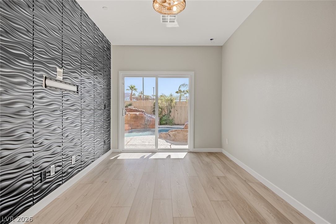
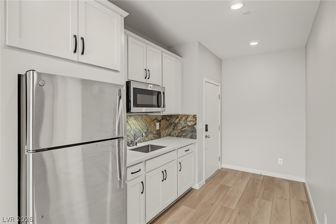
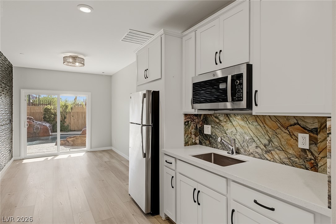
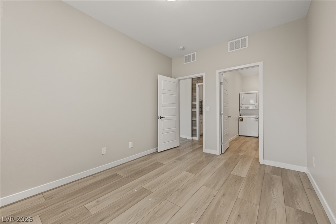
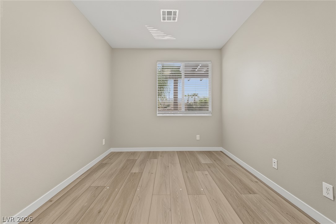
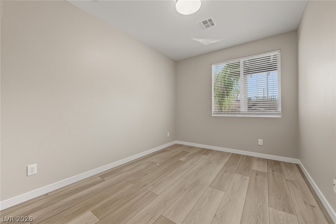
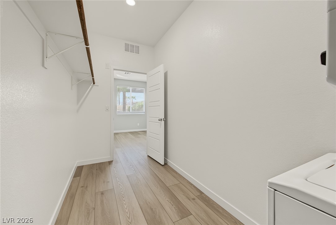
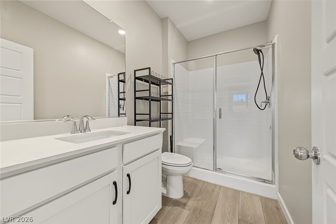
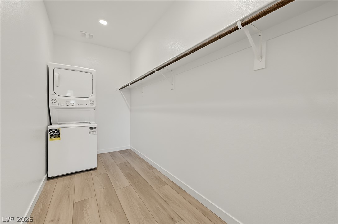
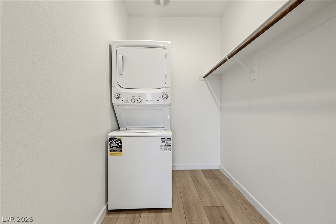
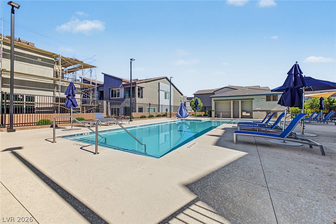
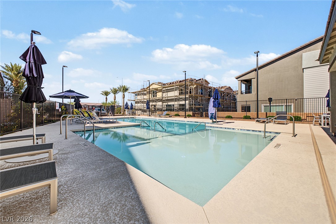
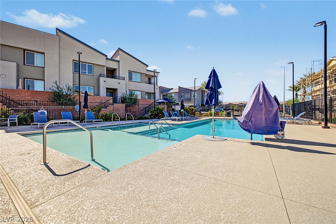
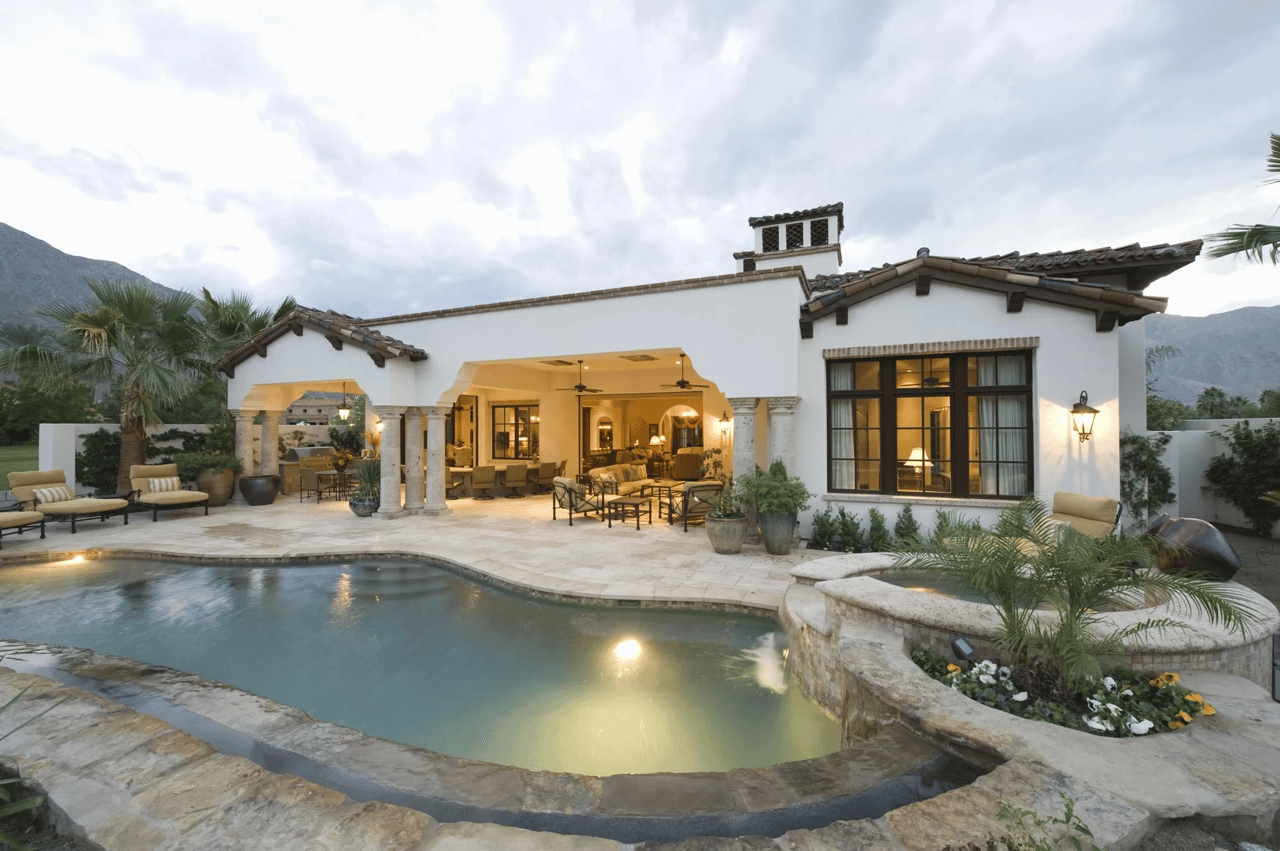
RARE FIND! Home with PRIVATE POOL IN A GATED COMMUNITY! Downstairs Next Gen Suite, Paid Off Solar, Pool, and Priced to Sell! Why settle for the ordinary when you can have a backyard pool with a waterfall that no other home in the community offers? This almost-brand-new, adorable home priced to sell WAY below the comps, features a unique pool, pool decking, and a private outdoor retreat perfect for relaxing and entertaining. With a two-car garage and a Downstairs flexible Next Gen floor plan, this home truly stands out! The main level features an independent Next Gen living suite with its own living room, bedroom, oversized closet, full bathroom, and private slider to the backyard and pool. The kitchen area is fully equipped making this space ideal for multigenerational living, guests, or extended family. Upstairs, enjoy an expansive living area and a beautiful kitchen with an oversized island, soft-close cabinets and drawers throughout, cabinet lighting, and a convenient roll-out pantry. Upgraded lighting adds a modern touch, while a second full laundry room with washer, dryer, and extra cabinetry provides exceptional functionality. The spacious primary suite features a private balcony, and the primary bathroom offers dual sinks and an accessible shower/tub combination. Freshly painted throughout and professionally cleaned, this home is move-in ready! Even better, the solar system is PAID IN FULL, adding tremendous value and potential energy savings. Enjoy the benefits of gated community living, versatile Next Gen accommodations, stylish upgrades, and a backyard pool with waterfall that sets this home apart from every other property in the neighborhood. Cute, functional, and truly one of a kind--this is the one you don't want to miss! Get it now before its GONE!!