Leave a Message

Thank you for your message. I'll be in touch with you shortly.

Explore My Properties

Property Description

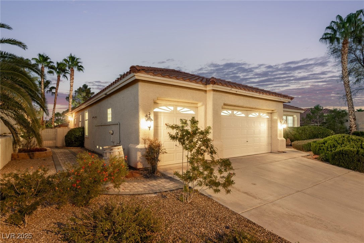
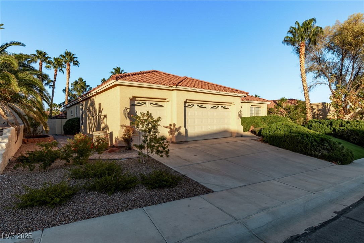
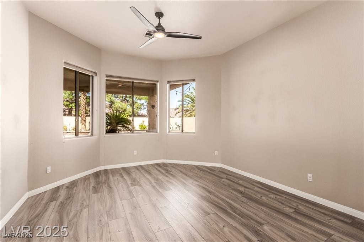
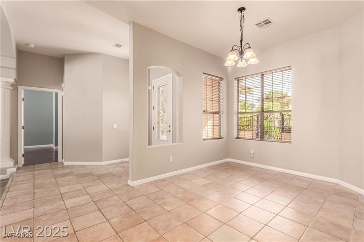
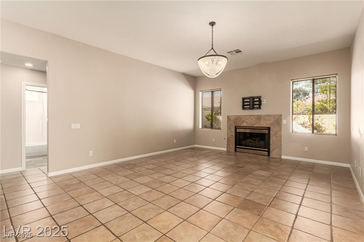
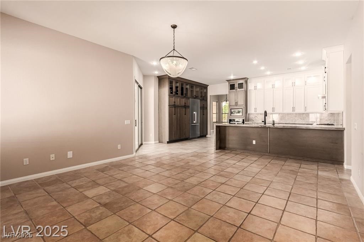
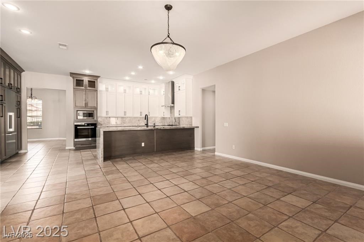
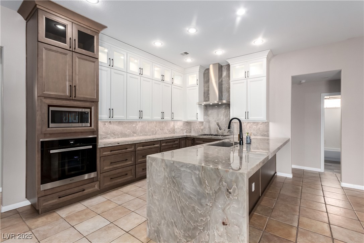
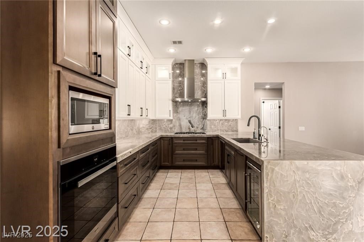
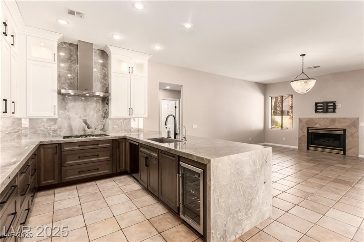
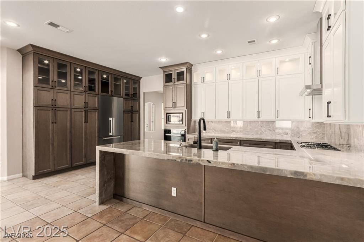
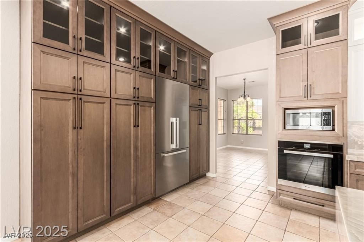
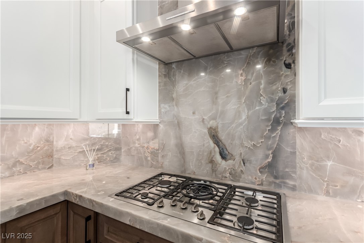
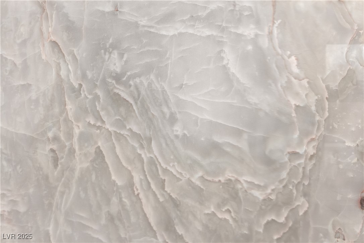
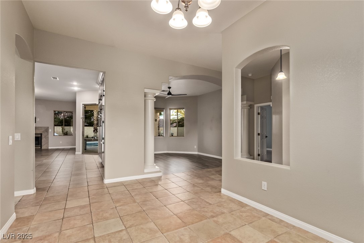
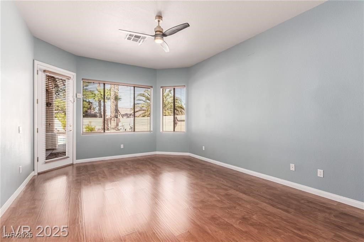
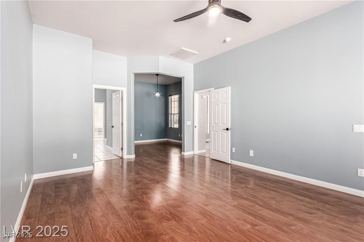
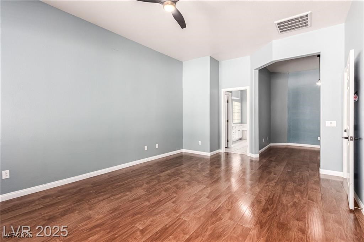
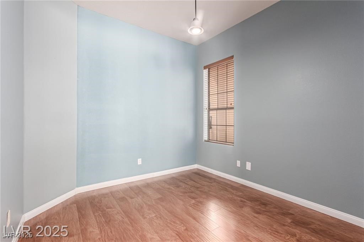
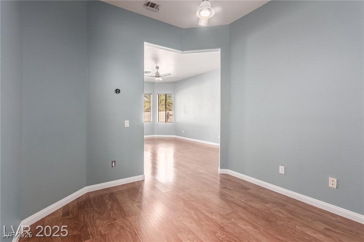
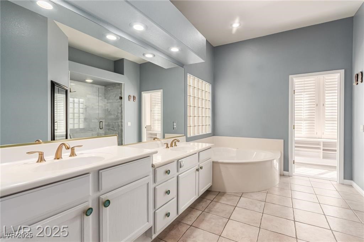
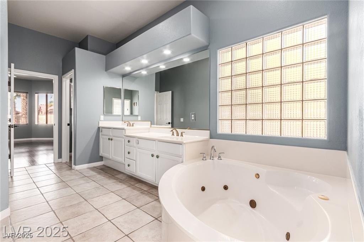
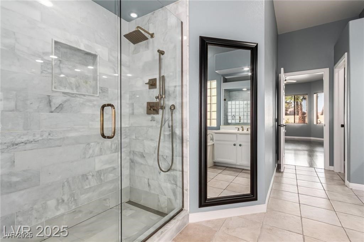
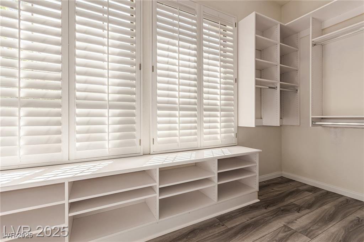
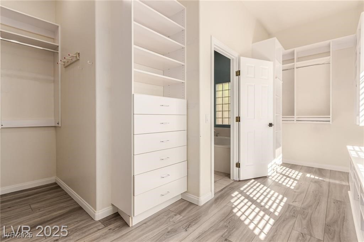
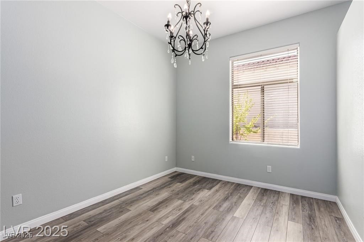
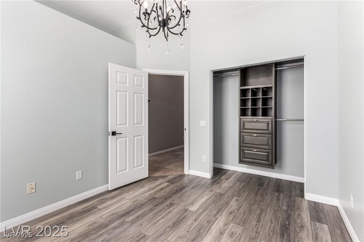
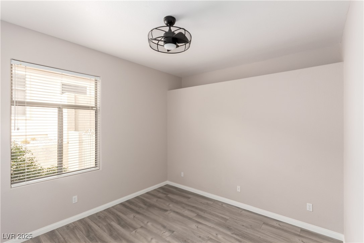
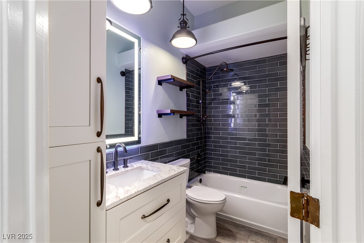
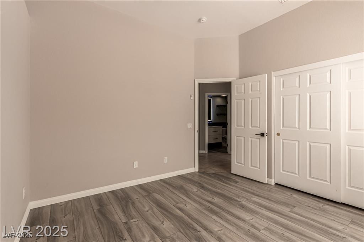
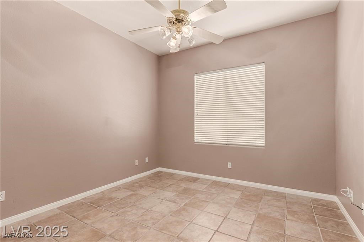
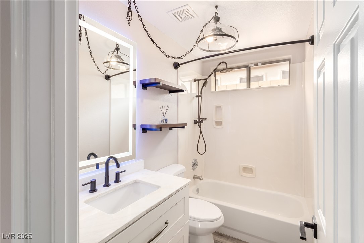
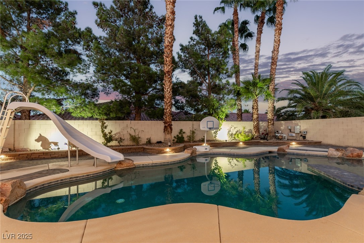
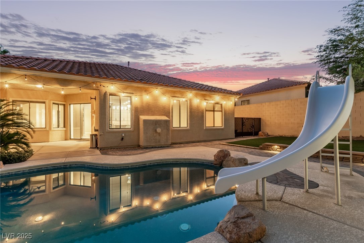
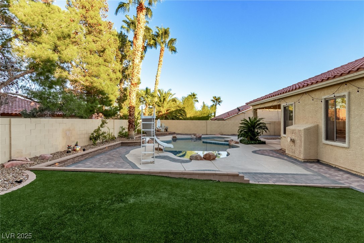
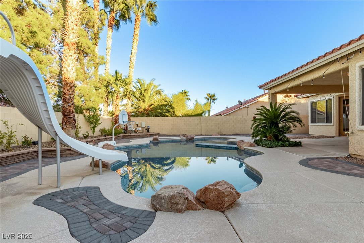
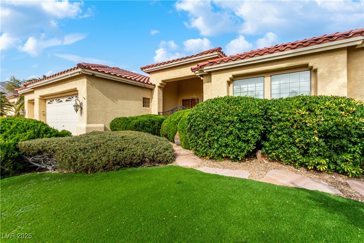
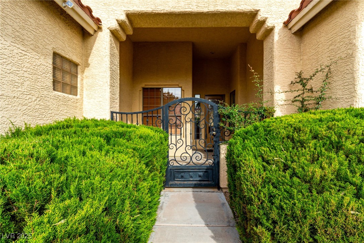
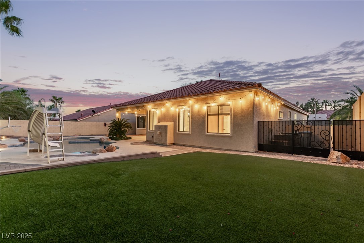
Discover Modern Luxury in this Absolutely Stunning Single-Story Home Nestled on a Cul-De-Sac in the Desirable Highpointe Community in Summerlin. Priced Below Appraised Value! This Spacious Home Sits on a 0.25 Acre! The Open Floor Plan Flows from a Newly Upgraded Kitchen to a Family Room with Fireplace, Enhanced by Vaulted Ceilings. The Gourmet Kitchen Features Undermount Lighting, Lighted Glass Cabinets, Large Peninsula with Quartzite Stone Waterfall Counters, Wine Fridge, Farmer's Sink, and High-End Miele Appliances! Immaculate Condition of Kitchen and Schrock Cabinets. The Primary Suite Includes a Sitting Area, Expansive Walk-in Closet with Built-ins, Shuttered Windows, and a Spa-Inspired En-Suite Bath, Jetted Tub, and His-and-Hers Sinks. Features Include a RO System, Water Filtration, Tankless Water Heater, and Newer HVAC System. Backyard Oasis Features Artificial Turf & Covered Patio. Fantastic Schools Nearby, and Close to all Summerlin Amenities, Shopping, Parks, and Golf Courses.
Overview

Property Status
Sold
Date Sold
December 18, 2025
Lot Size
10,454 Sq.Ft.
MLS ID
2729088
Property Type
Residential
Year Built
1996

Features & Amenities

Total Area
2,545 Sq.Ft.
Neighborhood
Summerlin
Architecture Styles
One Story
Stories
1
Garage Spaces
3.0
Water Source
Public
Utilities
Underground Utilities
Pool
In Ground, Private, Solar Heat, Community
Roof
Tile
Lot Features
Landscaped, Synthetic Grass, 1/4 Acre
Parking
Attached, Garage, Inside Entrance, Private
Heat Type
Central, Gas
Air Conditioning
Central Air, Electric
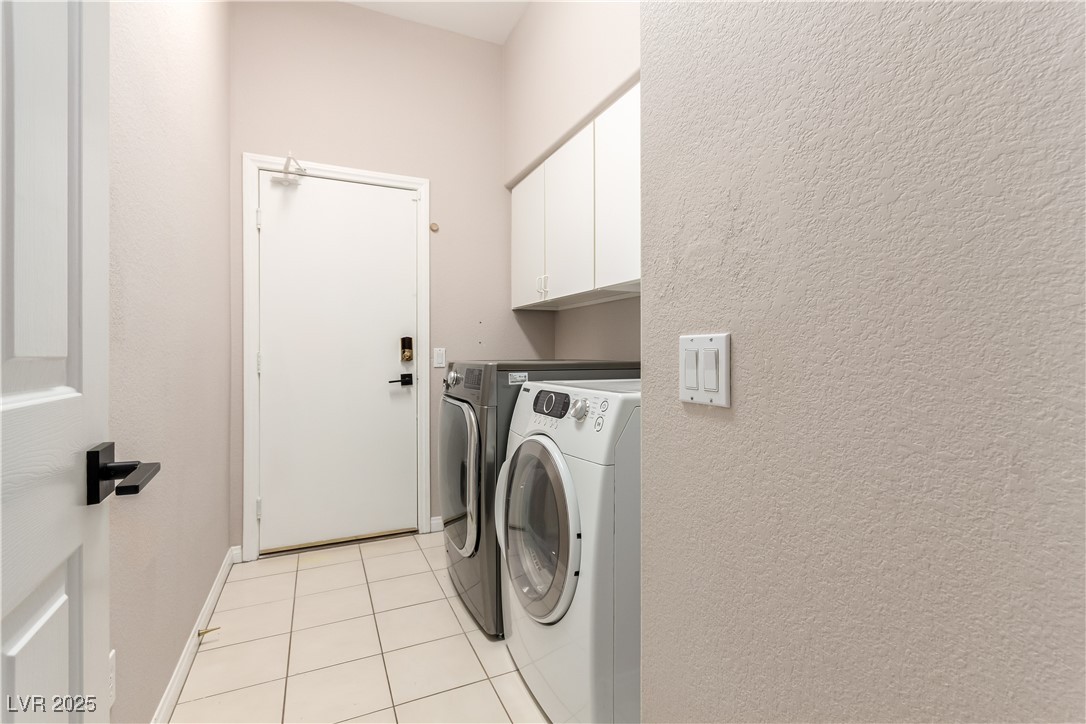
Laundry Room
Electric Dryer Hookup, Gas Dryer Hookup, Main Level, Laundry Room
Fireplace
Family Room, Gas
Appliances
Built-In Electric Oven, Dryer, Gas Cooktop, Disposal, Microwave, Refrigerator, Washer
Other Interior Features
Bedroom on Main Level, Ceiling Fan(s), Primary Downstairs
Sewer
Public Sewer
HOA Amenities
Playground, Pool
Other Exterior Features
Barbecue
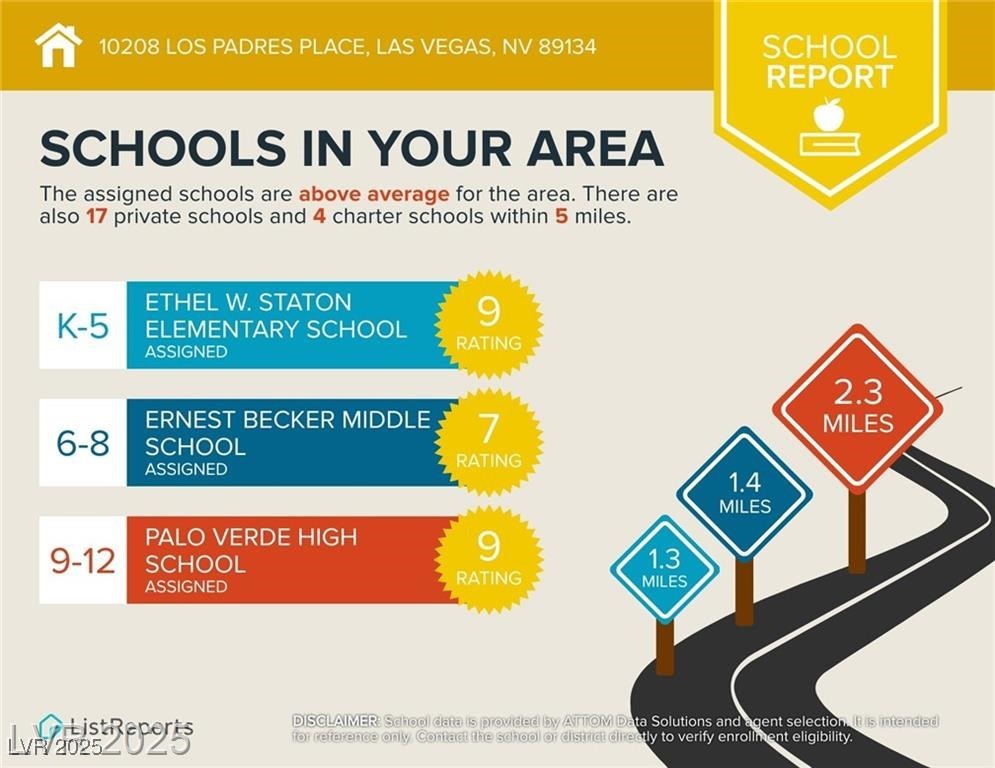
Elementary School
Staton, Ethel W.,Staton, Ethel W.
Middle School
Rogich Sig
High School
Palo Verde
Sales Price
$880,000
Real Estate Tax
$4,625/yr
HOA
$65/mo

Downloads

10208 Los Padres Place

Schedule a Tour

I would love to help you see this beautiful home! As a full-service brokerage, I can help you tour. Please submit an offer, and answer questions about the buying process.
Thank you

for your interest in 10208 Los Padres Place, Las Vegas, NV 89134

10208 Los Padres Place
Navigate
10208 Los Padres Place
explore in 3d